-1.svg)
.svg)
.svg)
Home Plans
The Retreat 2
NM105-2 Modern
Size
105m²
Bedroom
2
Master bedroom
3.01 x 6m
Kitchen
2.1 x 3.08m
Dining
2.48 x 1.99m
Entry/Linkway
1.5 x 4.42m
Length
15.80m
Width
9.58m
Ground floor area
90.05m²
Loft area
15.63m²
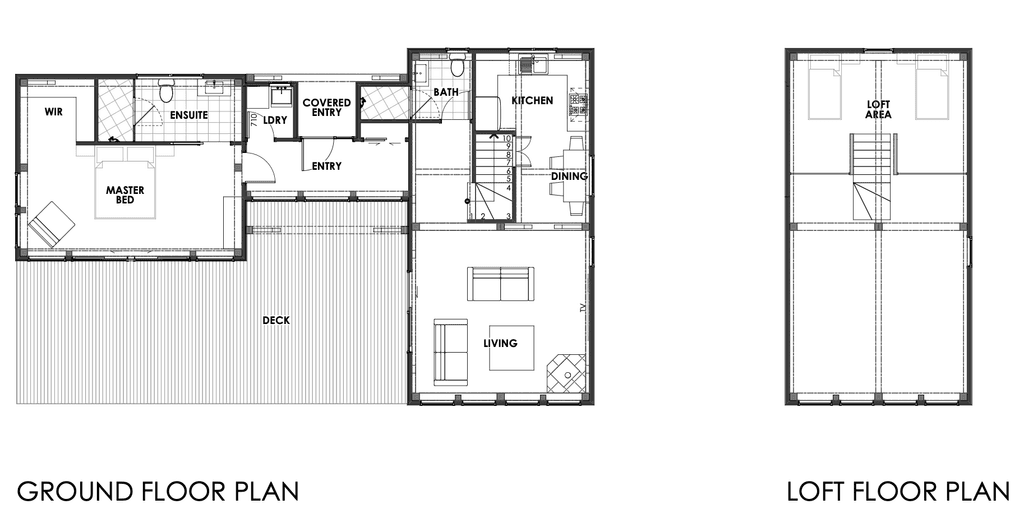
Floor plan: NM105-2 "The Retreat 2"
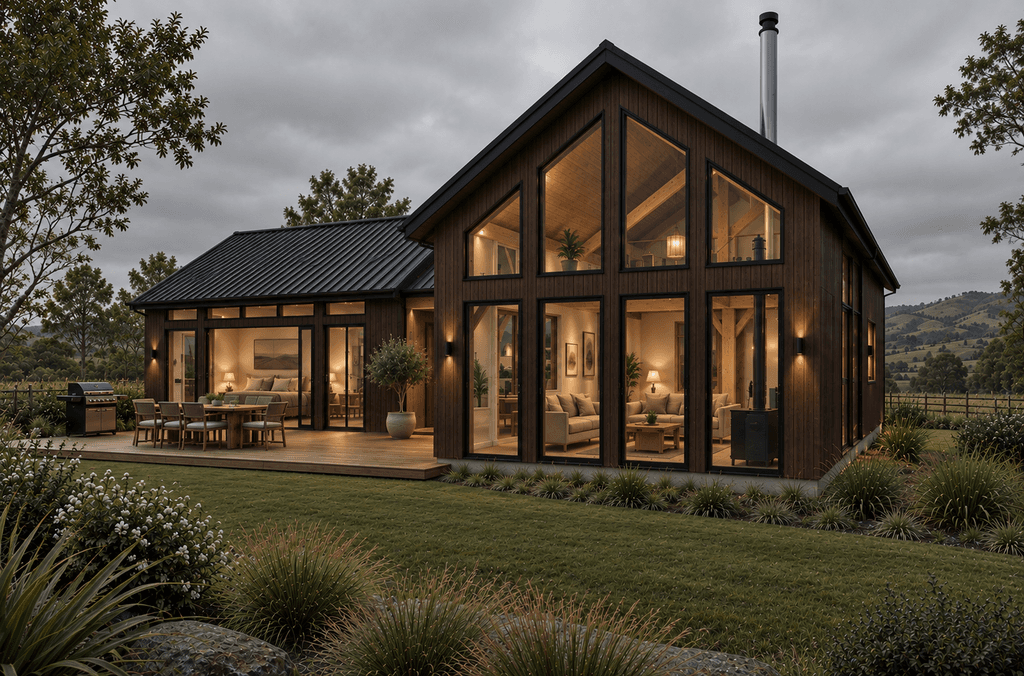
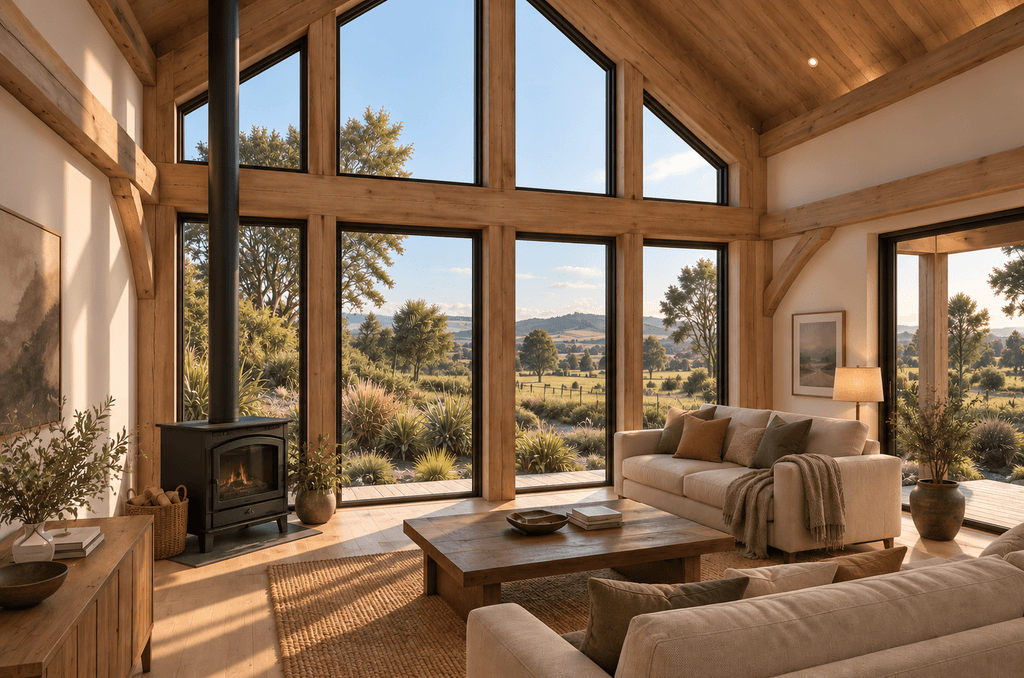
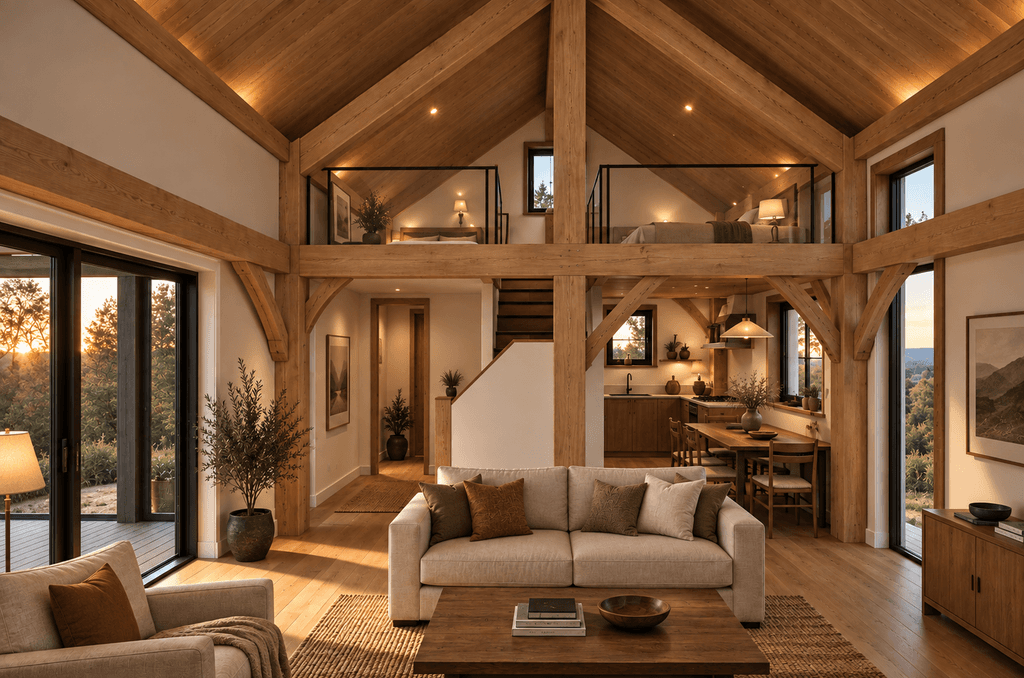
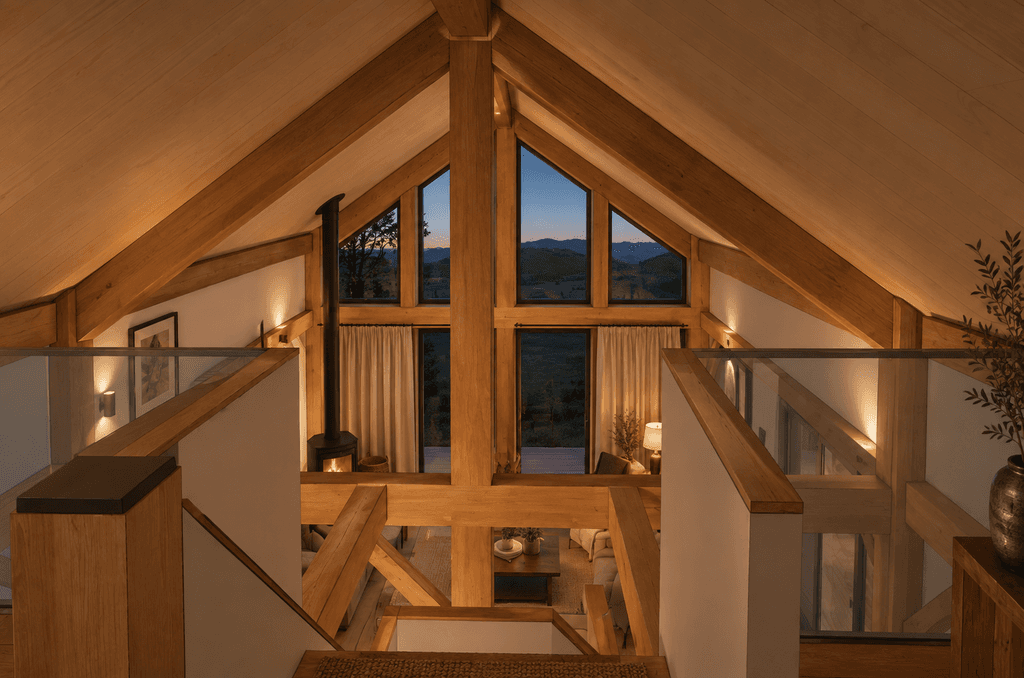
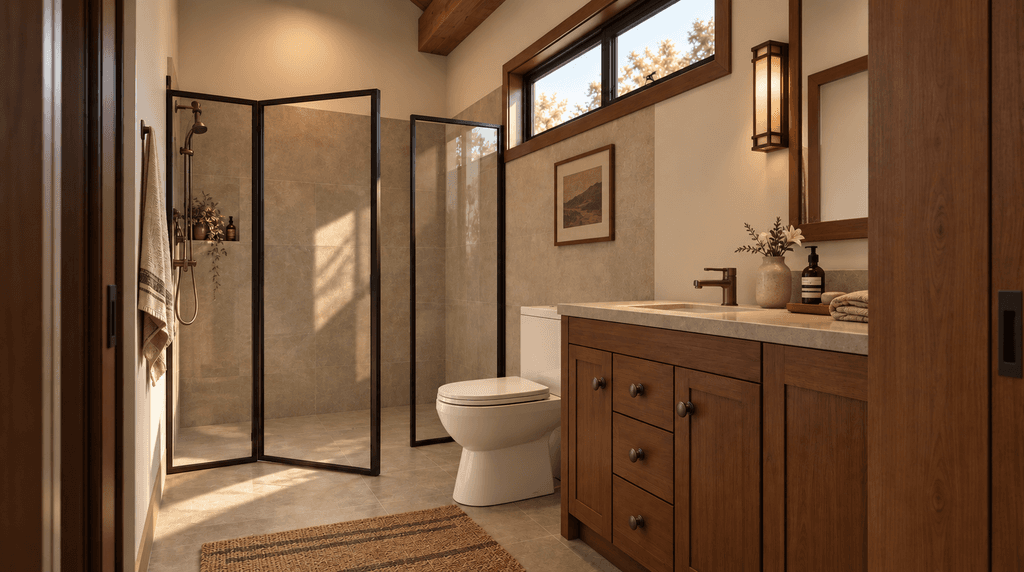
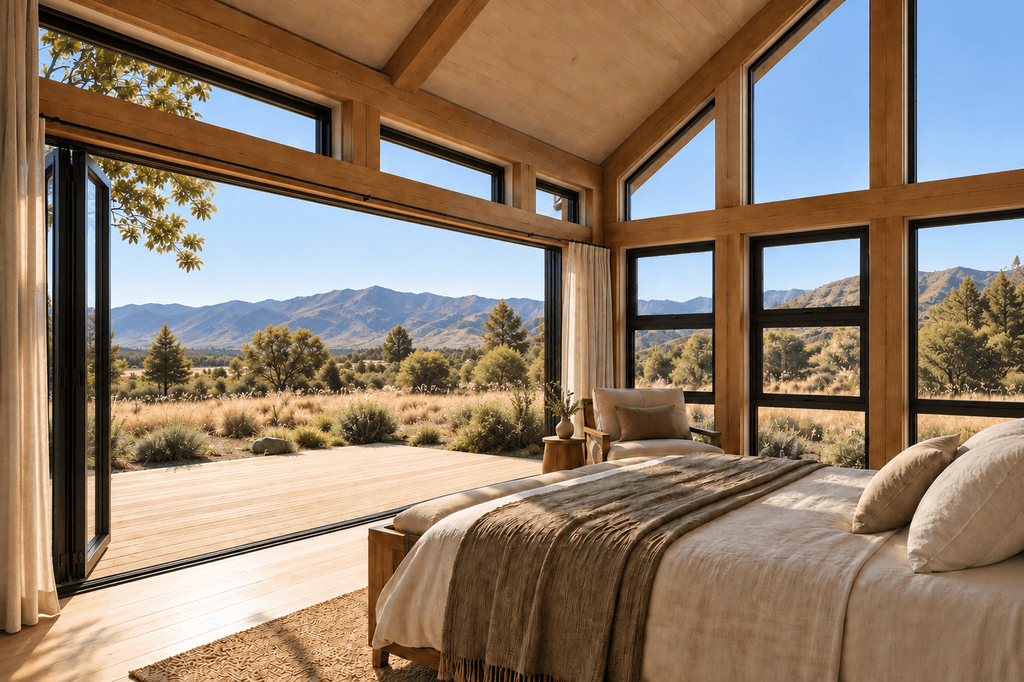
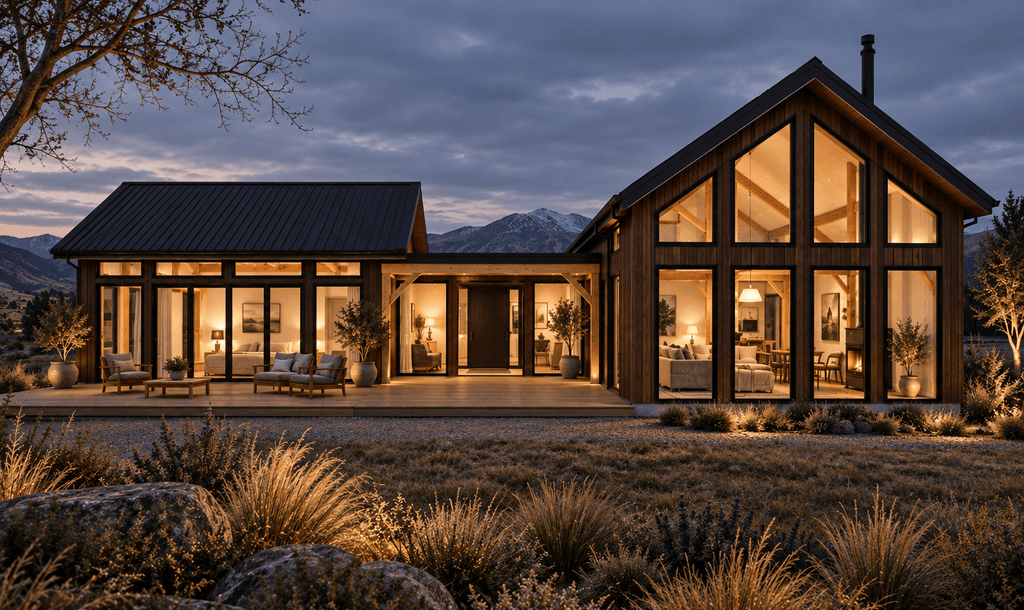
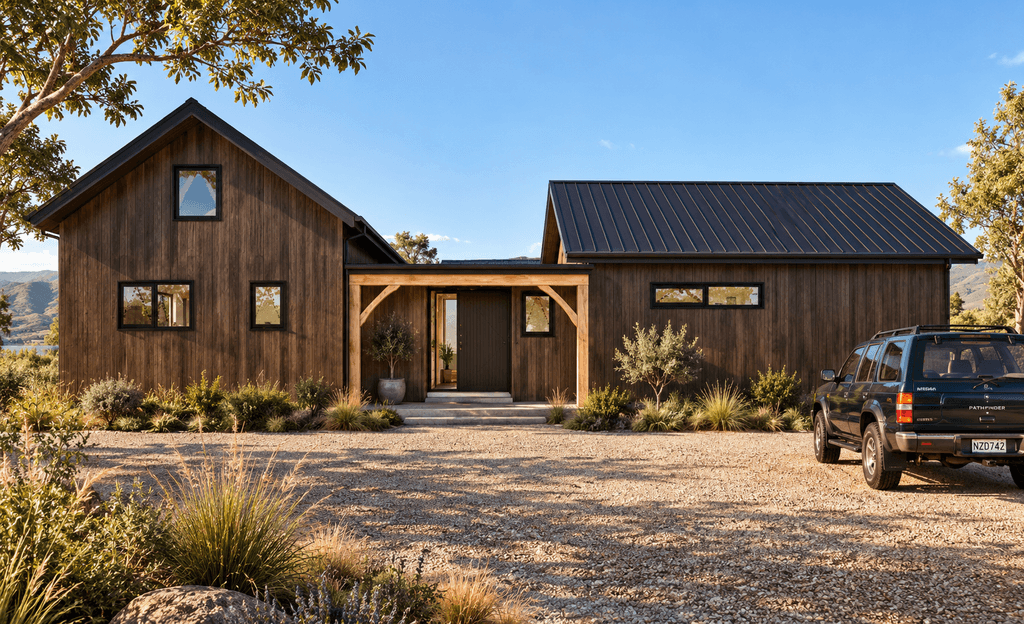
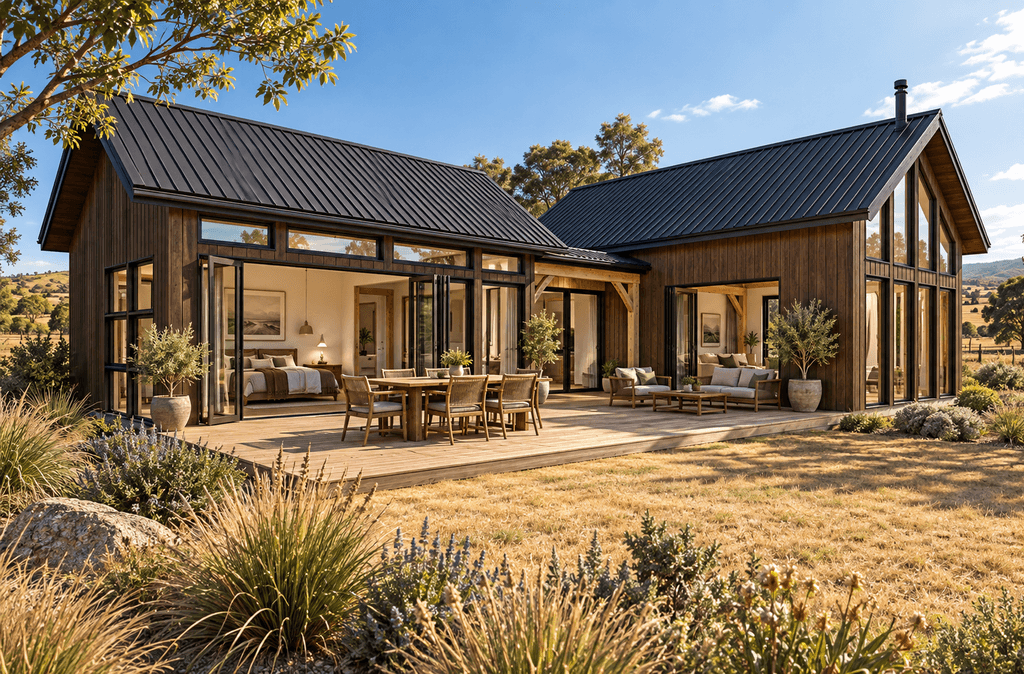
"The Retreat 2" is the larger version of the original 70m² design, built the way all our homes are: with authentic mortise and tenon joinery, no nails or shortcuts. The timber is slow-grown in Central Hawke's Bay and selected for character and strength, aged to stand for generations. Compact but never cramped, we designed it for people choosing quality over quantity: downsizers seeking simplicity and comfort, or those upsizing their standard of living rather than their square footage. Equally at home as a permanent residence or a boutique holiday retreat, "The Retreat 2" offers warmth, quality, and calm in equal measure.
Available nationwide.
Customisation Potential
1 = Limited | 2 = Significant | 3 = Exceptional
Follow the link below to speak with us about this design or any other projects you have in mind. You can also subscribe to our newsletter further down the page, or return to the house plans page here.