-1.svg)
.svg)
.svg)
Home Plans
The Hideaway 2
NT100-1 Traditional
Size
100m²
Bedrooms
2
Length
19.2m
Width
5.2m
Dining/Living/Kitchen
8.5m x 5m
Carport
32m²
Veranda
47.25m²
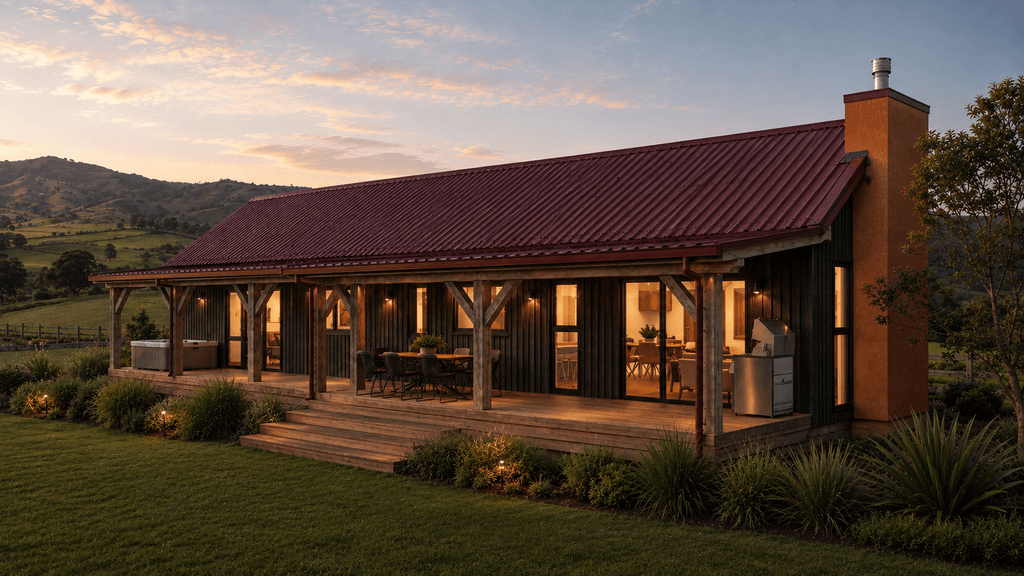
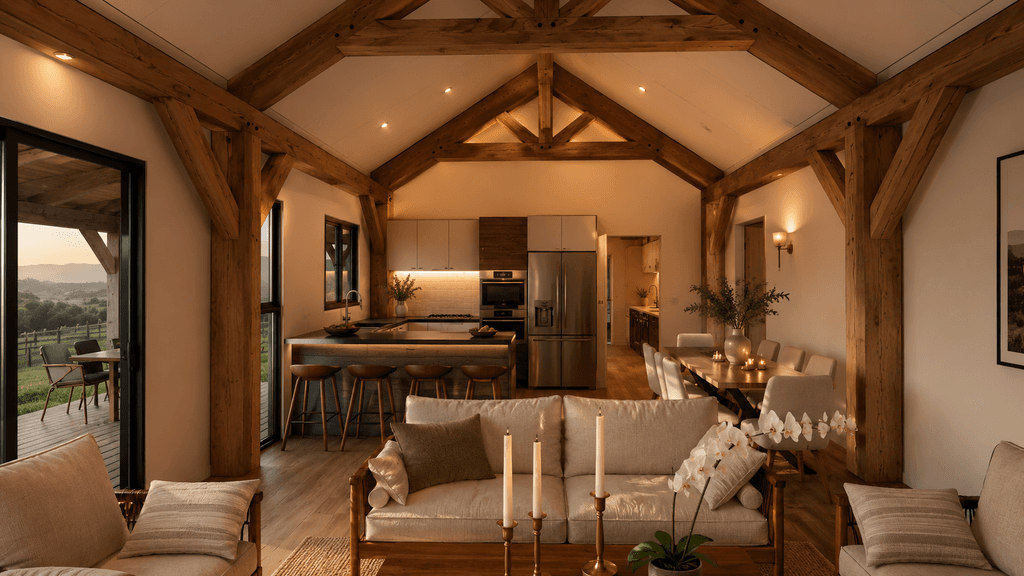
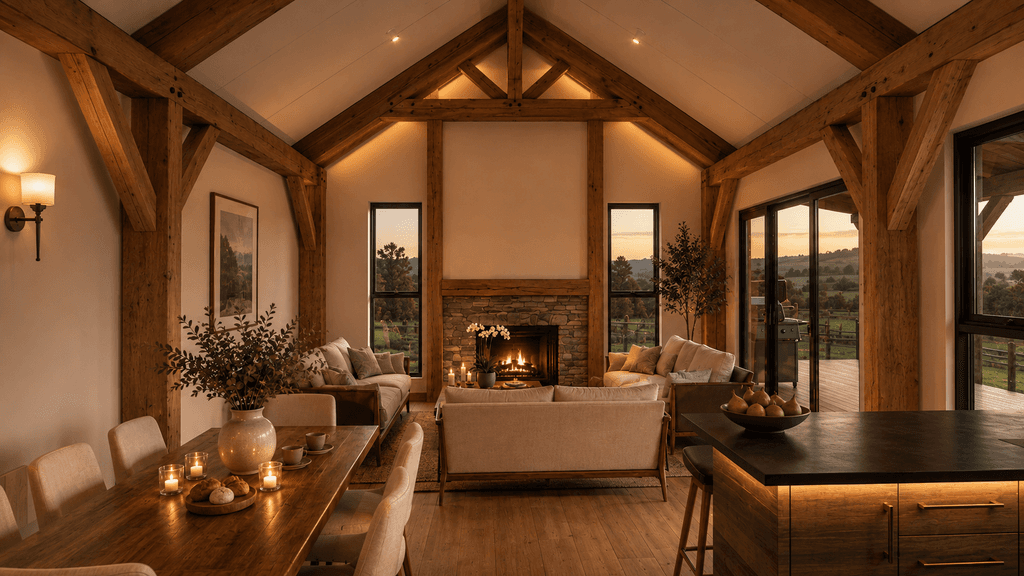
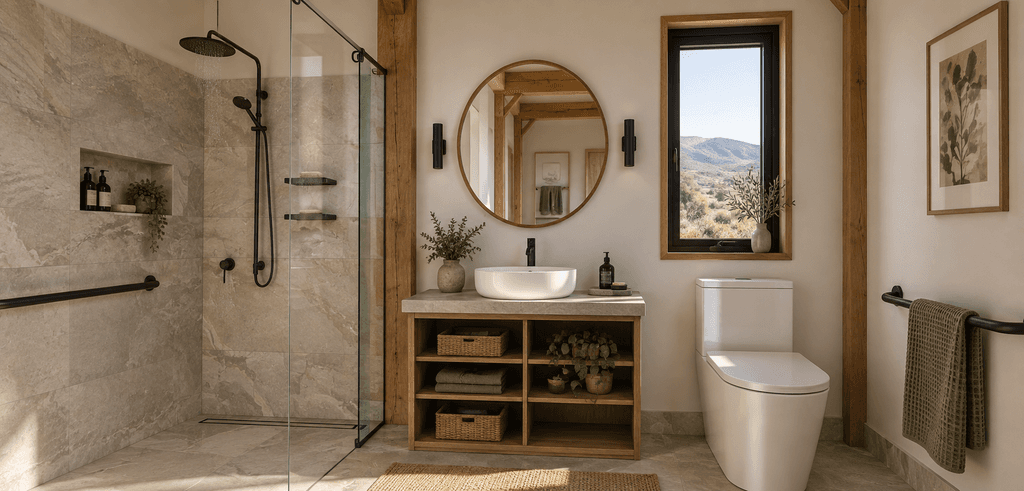
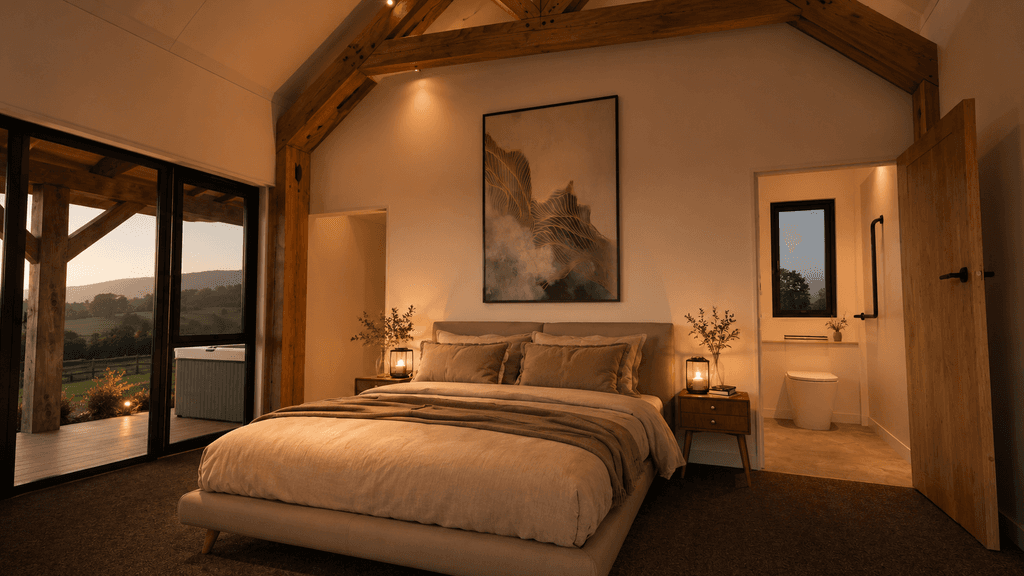
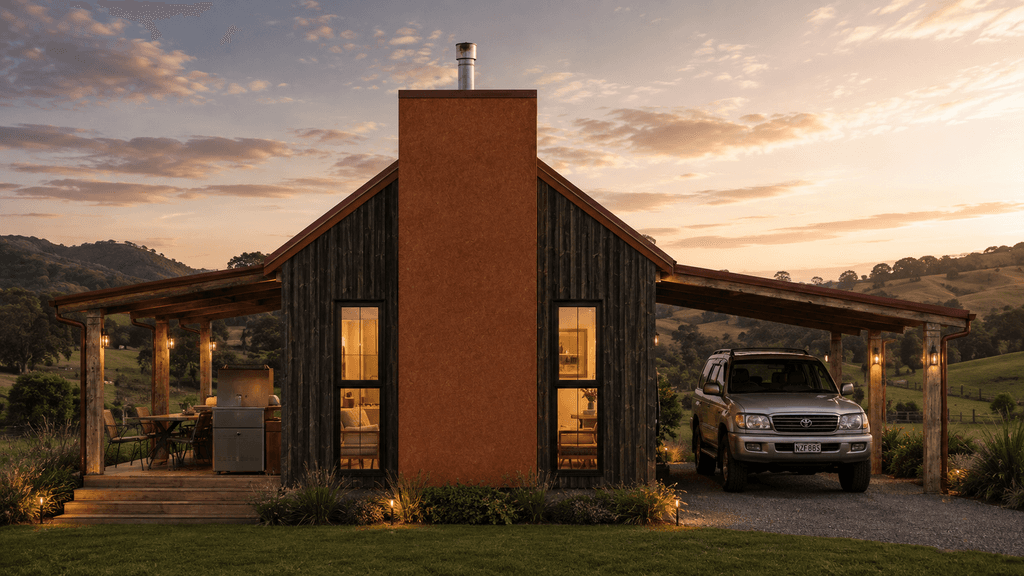
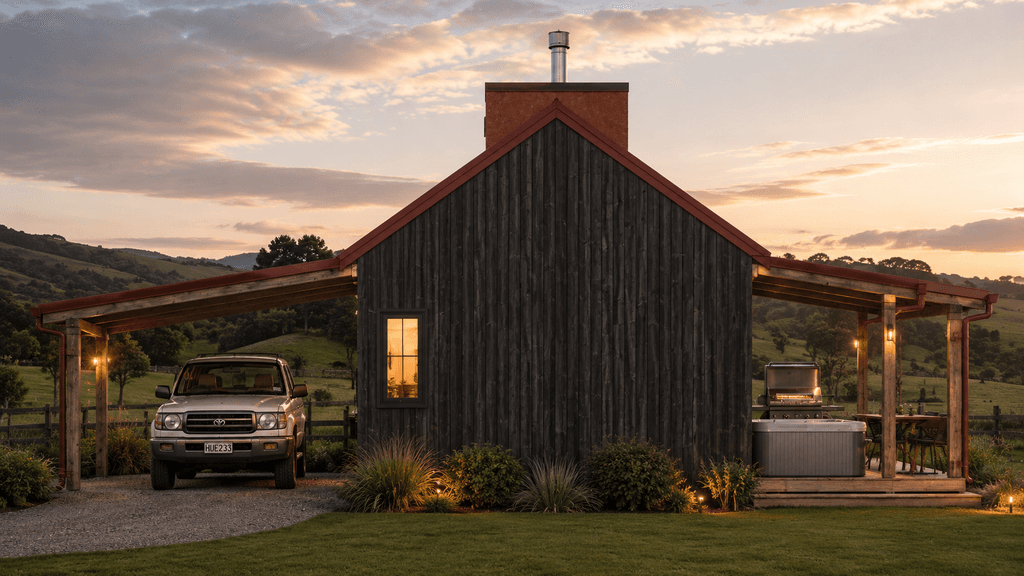
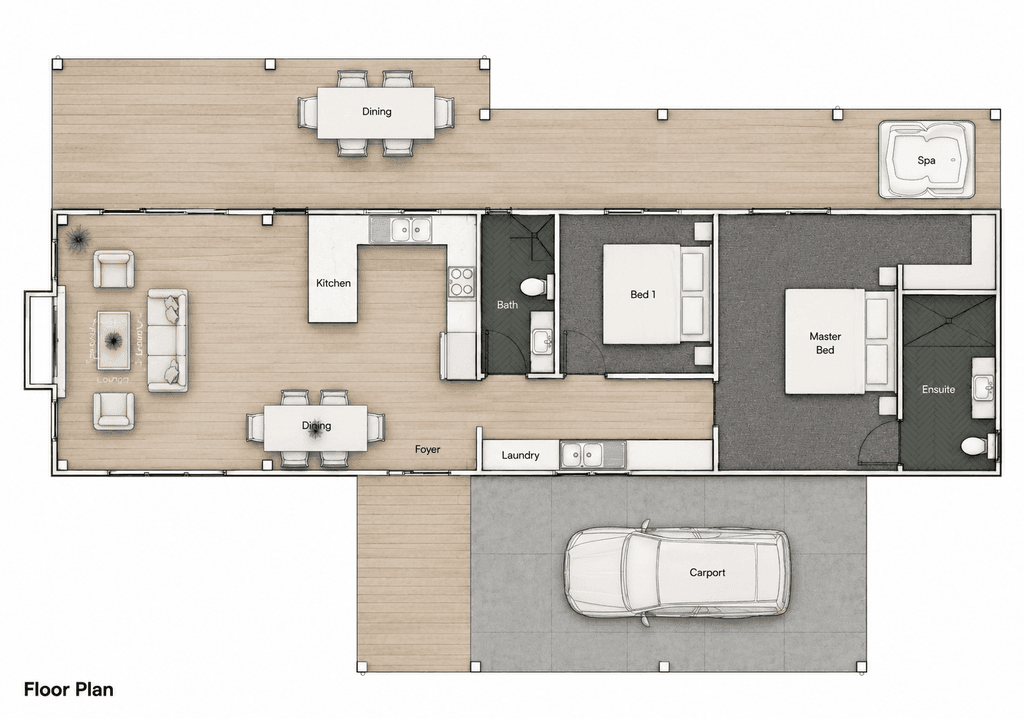
Floor plan: NT100-1 "The Hideaway 2"
A larger version the original 70m² Hideaway, we have designed "The Hideaway 2" with long-term livability in mind. More space - both indoors and out - an additional bedroom, and accessibility. The main building is 100.88m², though once the veranda and carport are accounted for the total floor area is 180.13m². Compact, easy to maintain, yet surprisingly spacious with lots of spaces to enjoy the fresh air and views.
Customisation Potential
1 = Limited | 2 = Significant | 3 = Exceptional
Follow the link below to speak with us about this design.
Learn more about our process and visiting us here on the farm where we have three display homes.
You can also subscribe to our newsletter further down the page, or return to the house plans page here.