-1.svg)
.svg)
.svg)
Home Plans
FirstFrame 2
FirstFrame 2
Size
256m²
Bedrooms
5
Ground floor area (usable)
152m²
Verandah
89m²
Loft area (usable)
65m²
Total floor area (usable)
217m²
Total storage space
39m²
Length
18.9m
Width
9.1m
Kitchen
4.2m x 2.6m
Dining/Living
8.8m x 5.6m
Master Bedroom
5.2m x 4.5m
Upstairs living space
3.7m x 8.8m
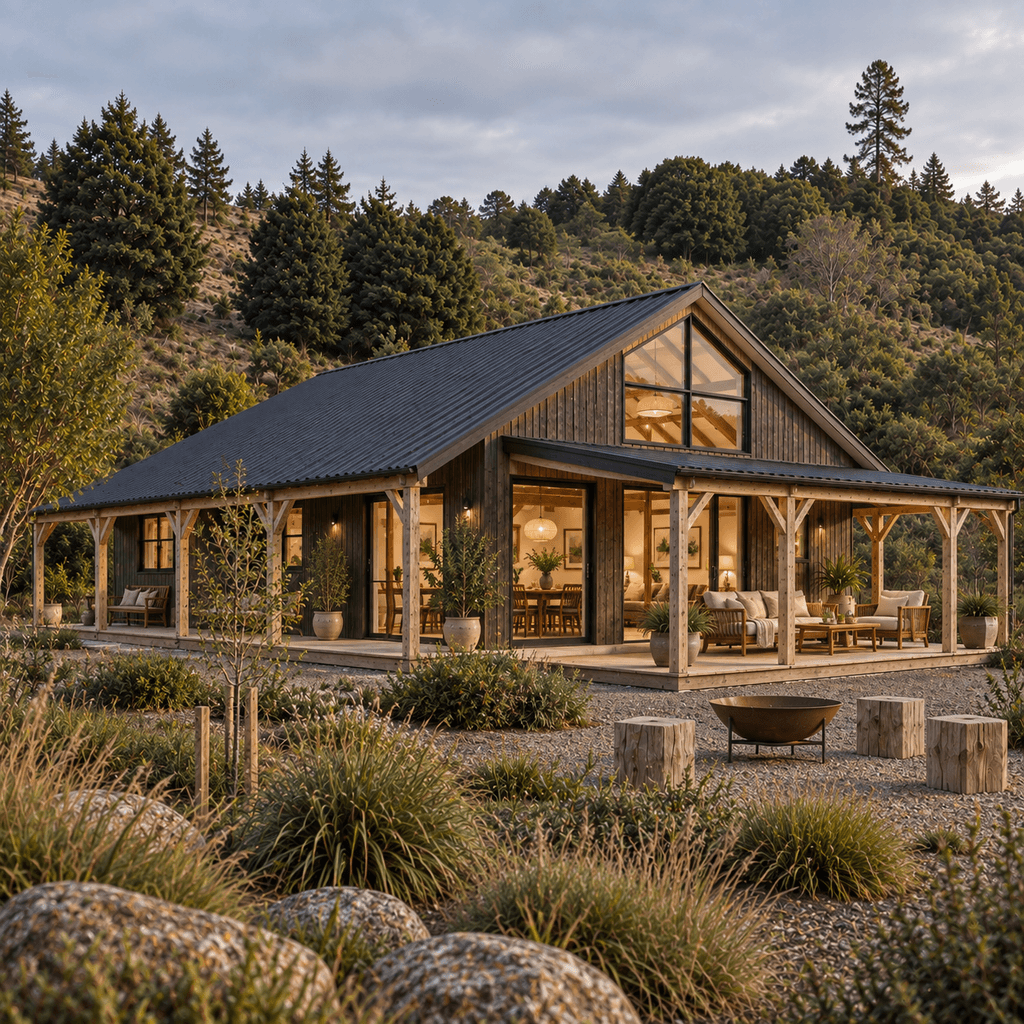
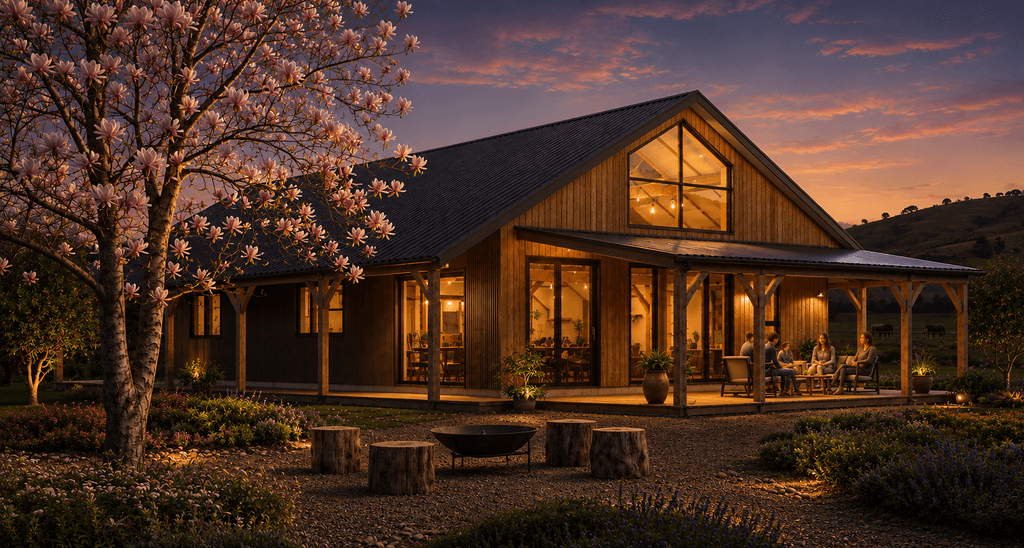
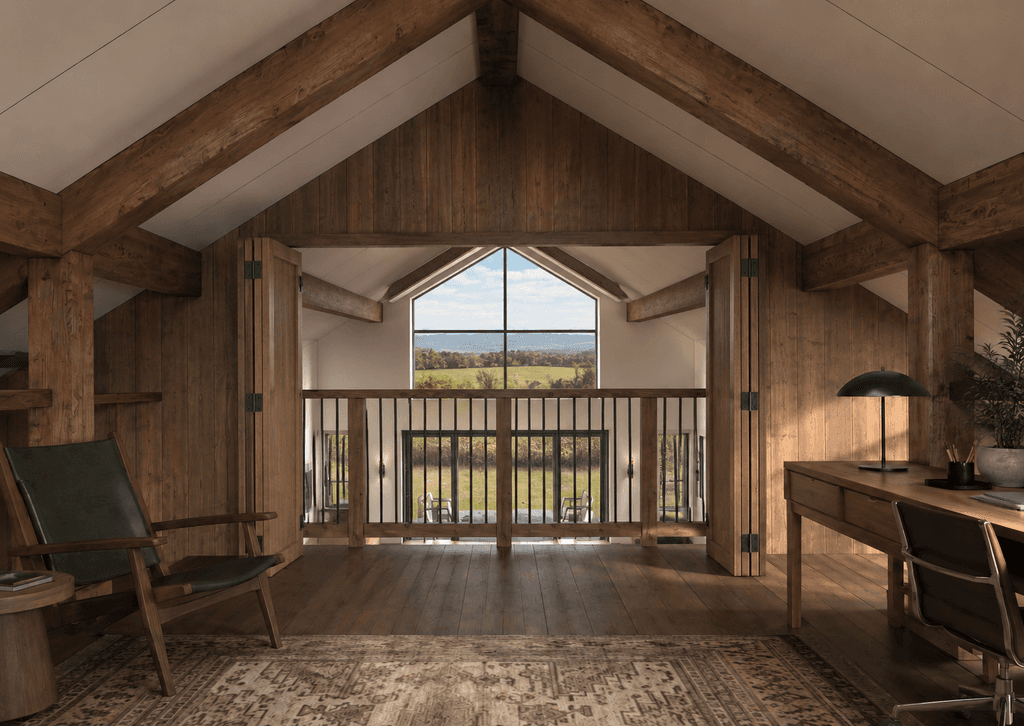
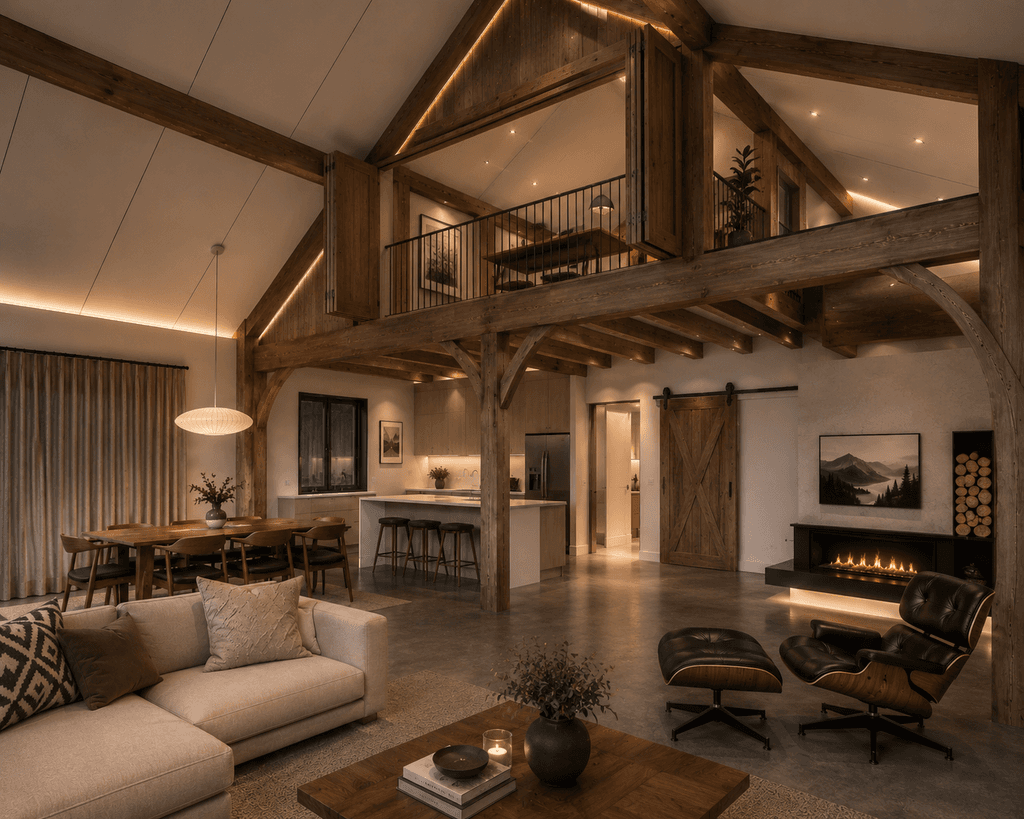
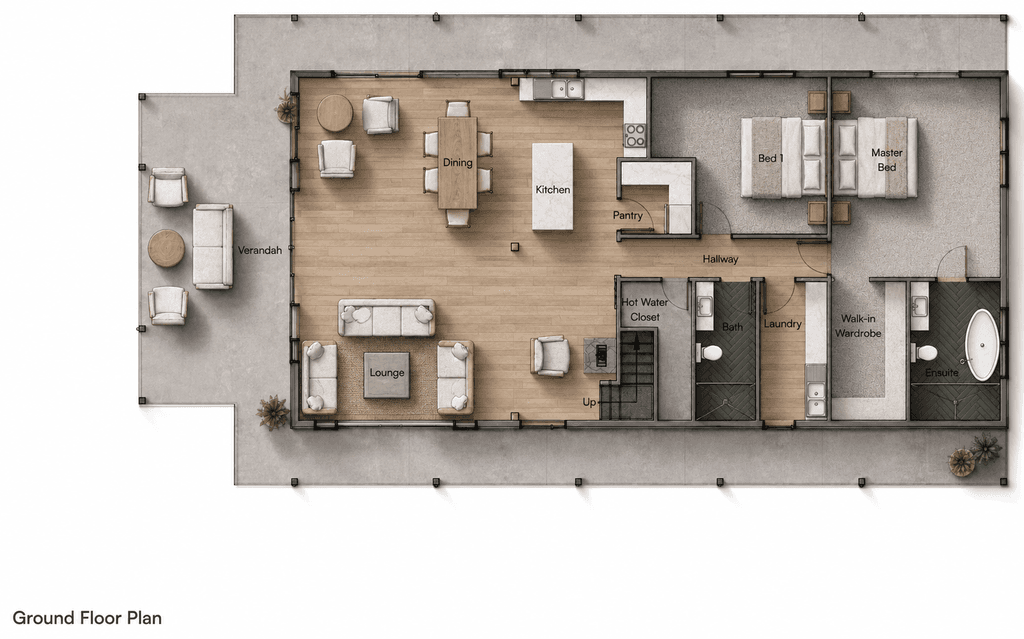
Floor plan: NH256-2 "The Hybrid"
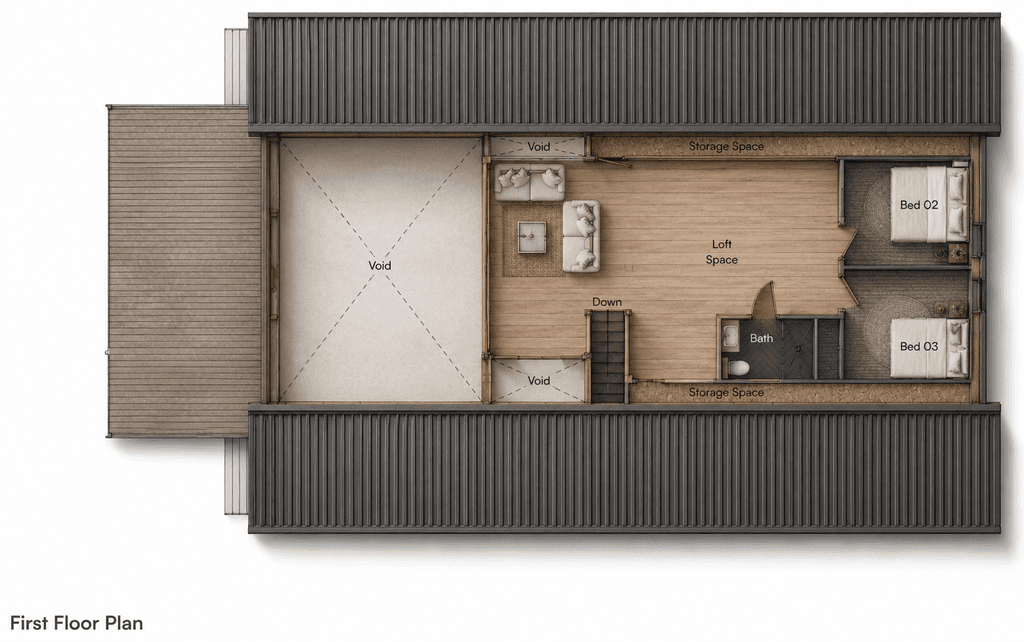
Floor plan: NH256-2 "The Hybrid"
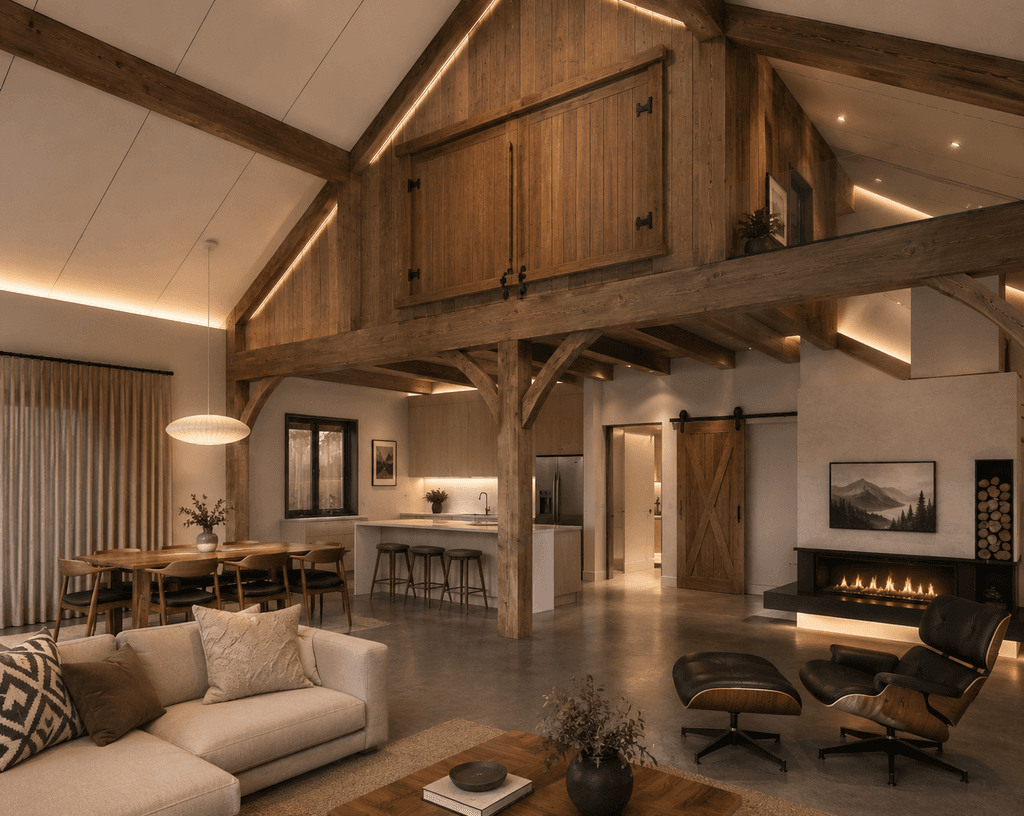
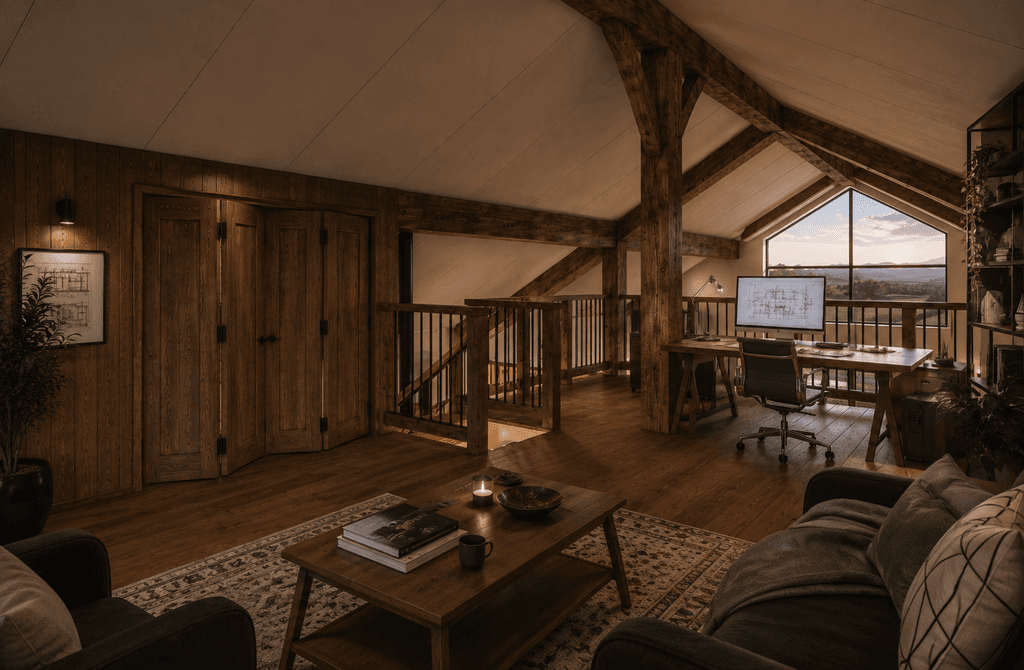
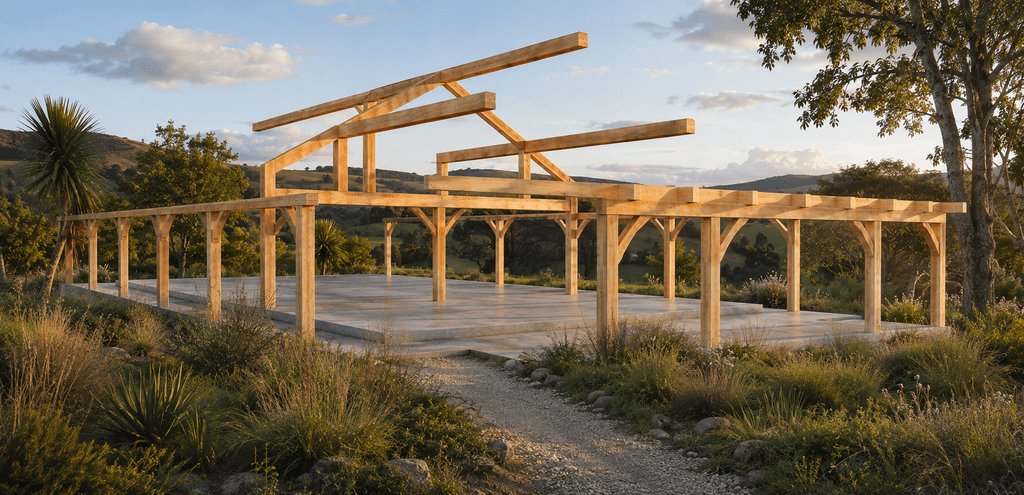
The larger version of our FirstFrame hybrid design, the FirstFrame 2 adds more living space and more authentic timber frame character. Its highly flexible floor plan can accommodate between 2 and 5 bedrooms allowing for a tremendous range of lifestyle options, spaces and uses. An expandable loft can extend over the kitchen creating even more usable floor area and a dramatic beamed kitchen ceiling. Like the original FirstFrame design, the sheer volume of storage space makes for a really user-friendly, practical home. While the flexible loft and room configurations mean the home can adapt as household needs change, adding that sense of "future proof" permanence inherent in real timber frame homes. Loads of outdoor living space. Engineered for New Zealand conditions - be it rain, snow, sun, wind - or more likely, all of the above with 89m² of veranda. No nails carpentry, made by hand here on our farm with slow-grown Central Hawke's Bay Douglas-fir we've sourced from nearby private plantations.
Here is a short walkthrough of the smaller FirstFrame, recently opened (2026) for public viewing here on our farm.
Tip: Consider elm flooring, balustrades, trim and Douglas-fir barn doors.
Customisation Potential
1 = Limited | 2 = Significant | 3 = Exceptional
Follow the link below to speak with us about this design or any other projects you have in mind. You can also subscribe to our newsletter further down the page, or return to the house plans page here.