


Home Plans
The Summer House
NM271-2 Heritage
Size
271m²
Bedrooms
3
Length
13.5m
Width
7.4m
Garage
6.1m x 6m
Kitchen
4.4m x 3.1m
Dining/entry
5.1m x 2.9m
First floor deck
2.5m x 4.2m
First floor office
5.5m x 2.7m
Ground floor veranda
2.5m x 4.2m
Ground floor area incl. garage
125.7m²
First floor area
62.7m²
Veranda floor area
68.43m²
Front porch area
4.37m²
First floor deck area
10.5m²
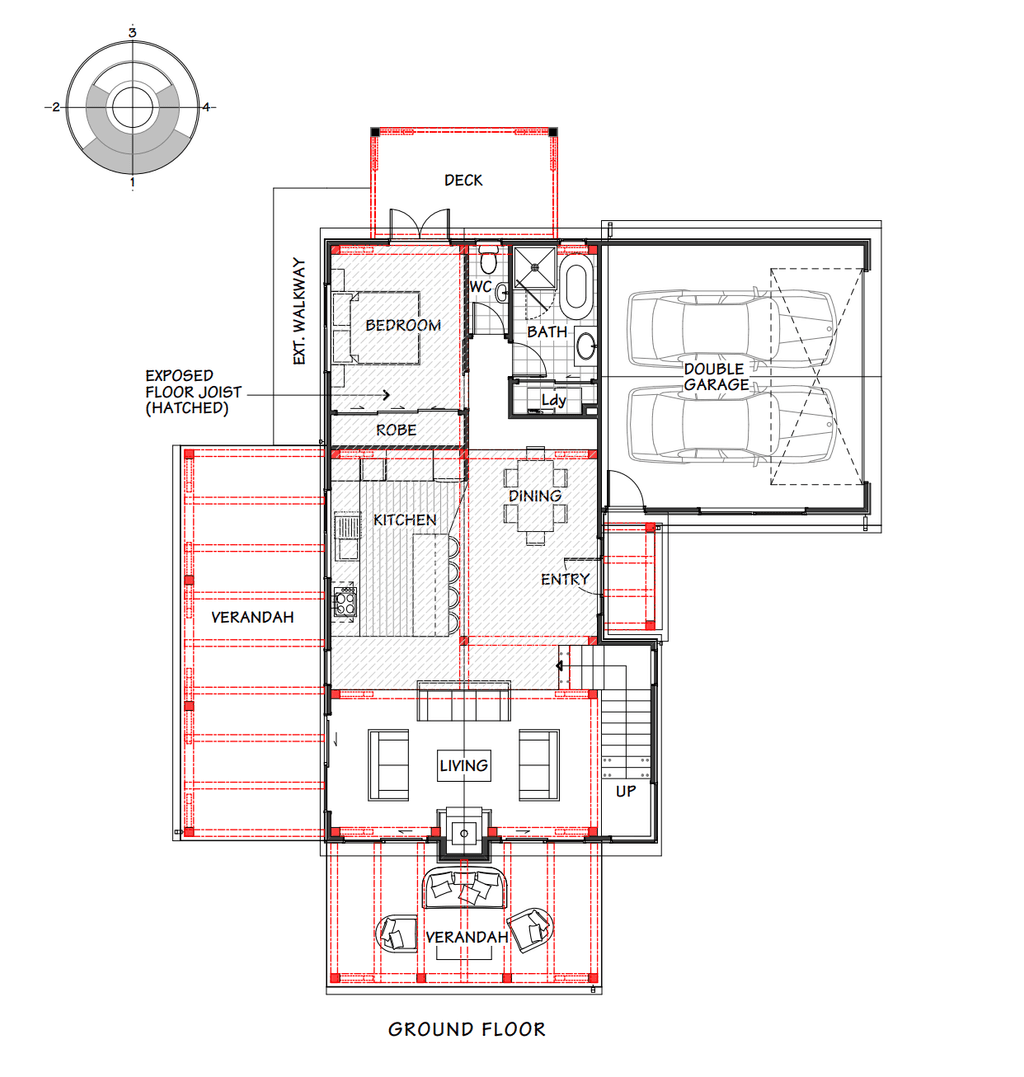
Floor plan: NM271-2 "The Summer House"
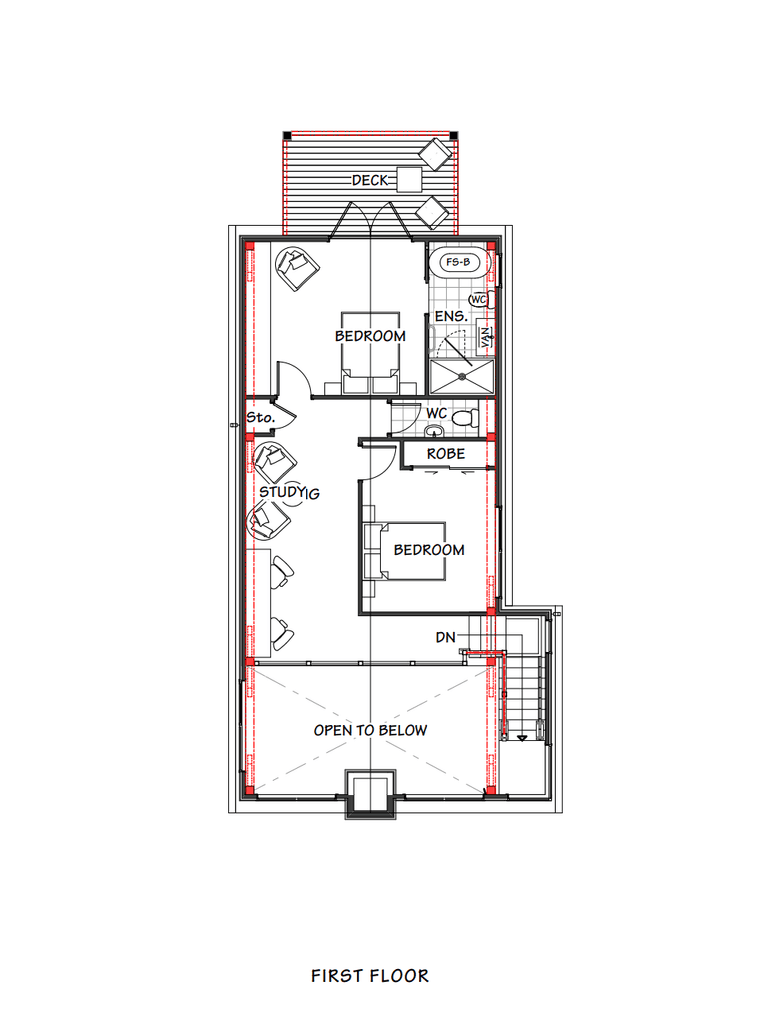
Floor plan: NM271-2 "The Summer House"
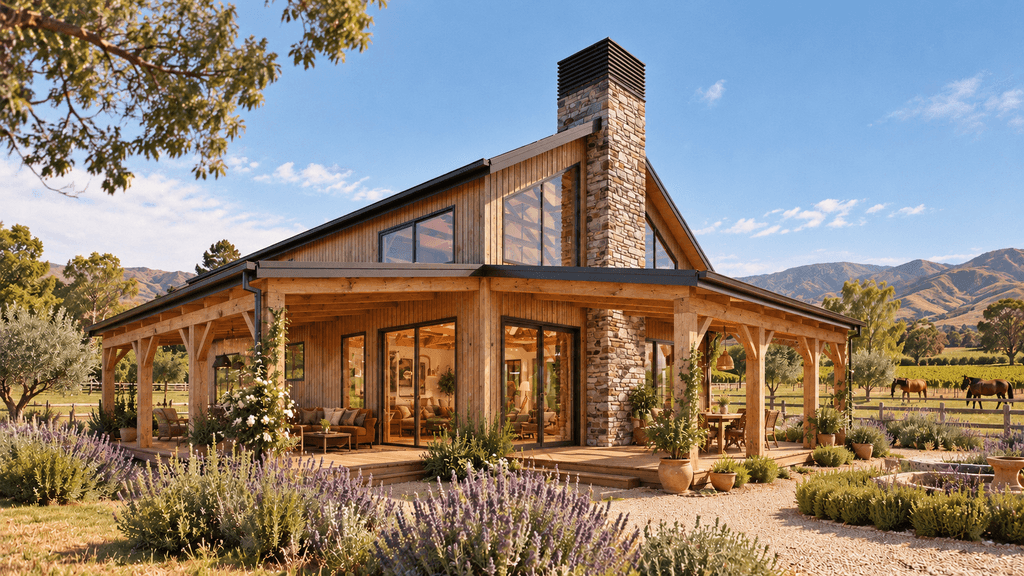
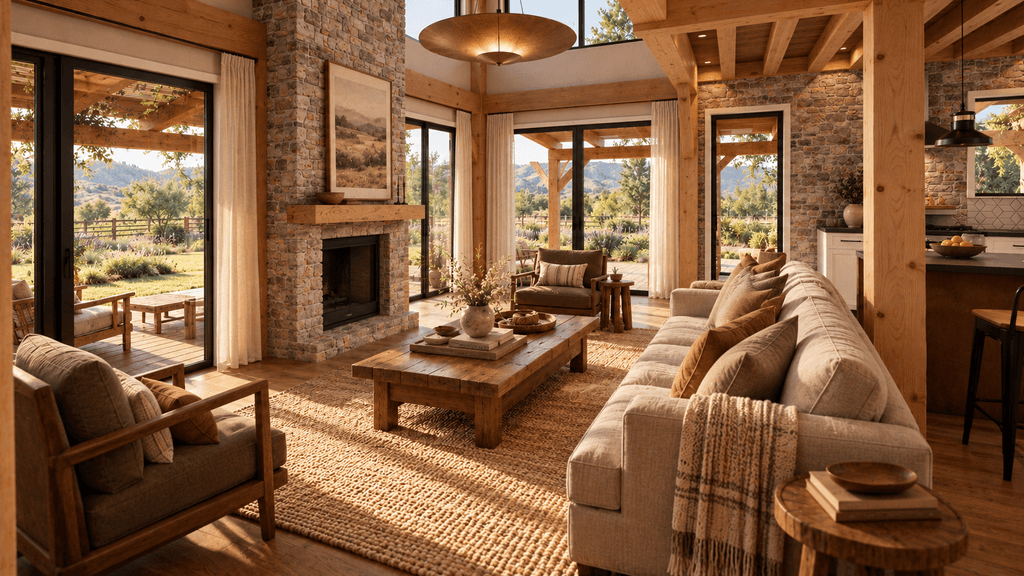
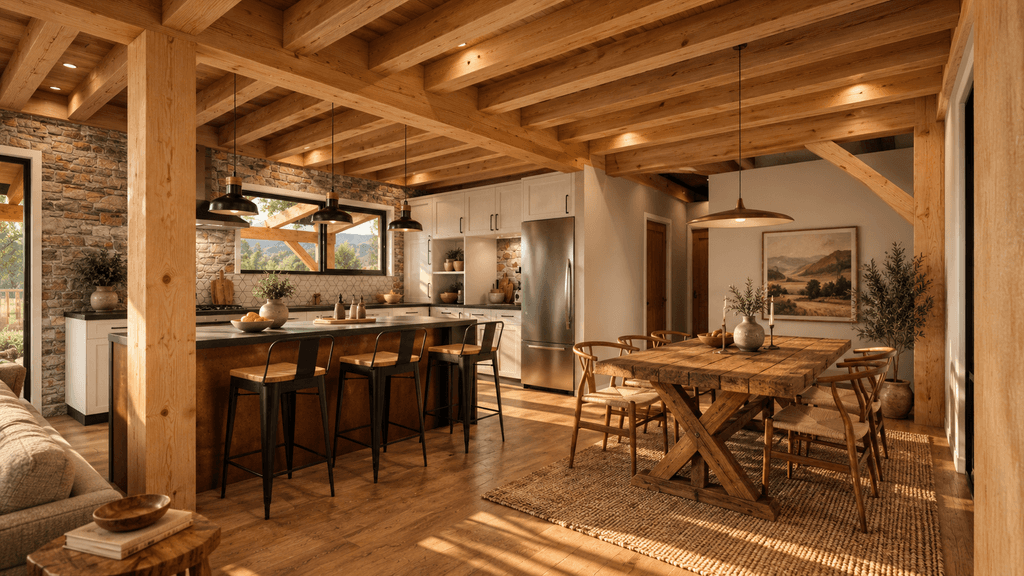
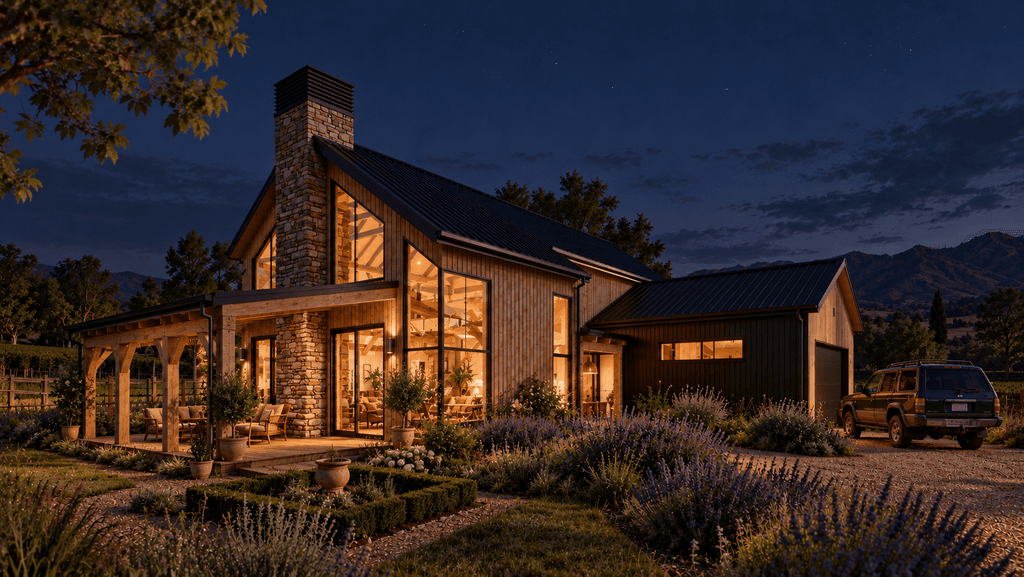
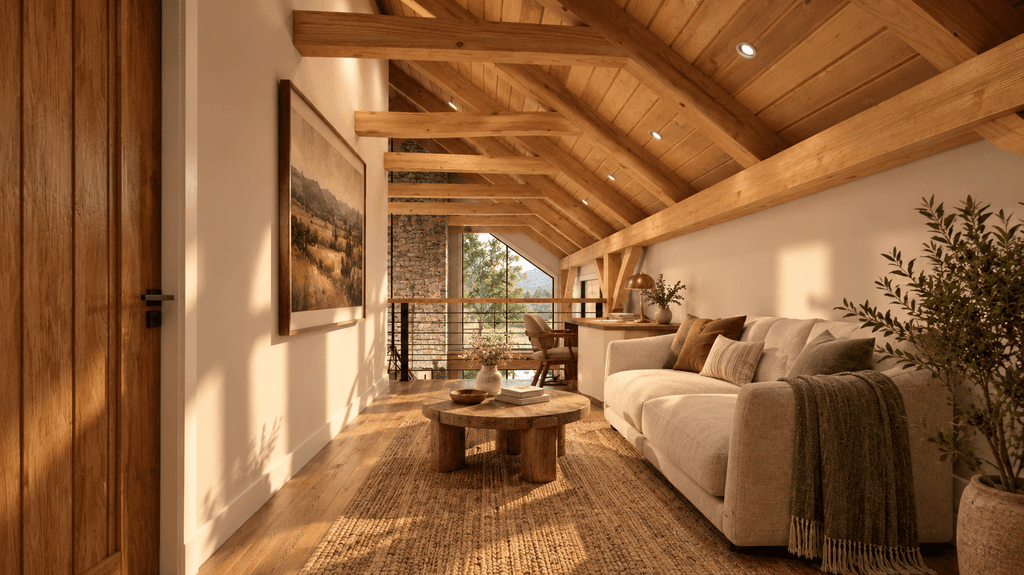
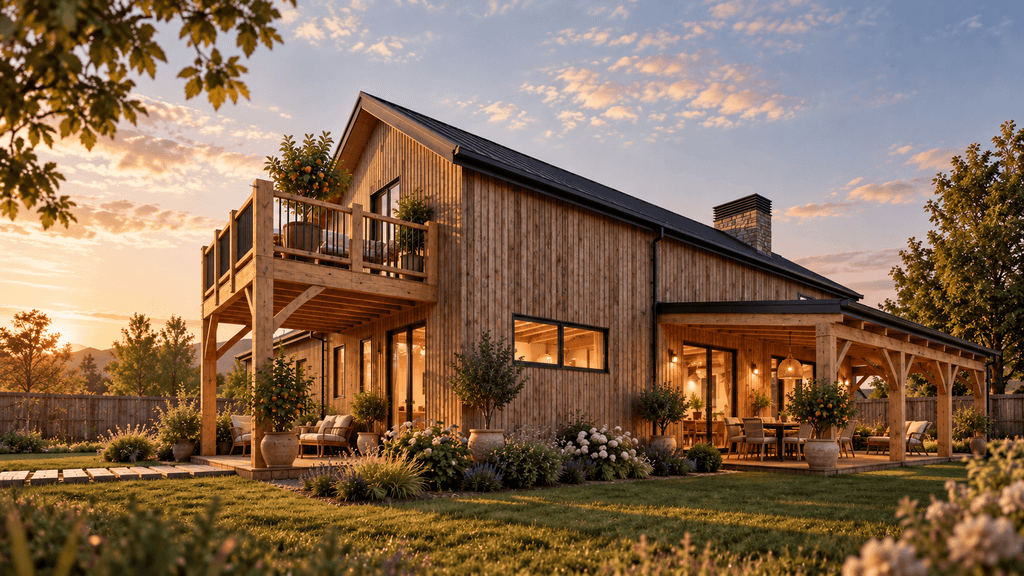
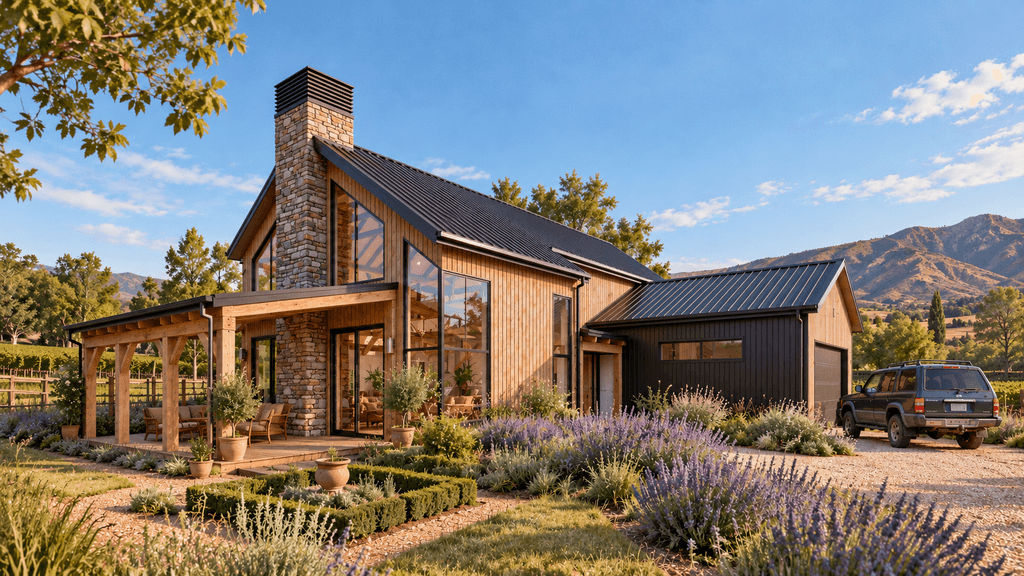
Spacious yet welcoming, The "Summer House" has 271.7m² floor area inclusive of the garage, verandas and decking. It features an impressive living area with vaulted ceilings to anchor the home, opening onto verandas and decks made for long, relaxed days outdoors. Built from slow-grown Central Hawke's Bay timber, the floor plan can be customised to suit the way you live.
Customisation Potential
1 = Limited | 2 = Significant | 3 = Exceptional
Follow the link below to speak with us about this design or any other projects you have in mind. You can also subscribe to our newsletter further down the page, or return to the house plans page here.
