-1.svg)
.svg)
.svg)
Home Plans
The Horizon
NT161-2 Traditional
Size
161m²
Bedrooms
2
Bathrooms
1
Toilets
1
Length
18.58m
Width
6.18m
Lounge
3.2m x 3.1m
Living
4.5m x 6m
Dining
4.4m x 3m
Kitchen
4.4m x 3m
Ground floor area
114.8m²
First floor area
46.5m²
Bed 1
4.4m x 3.4m
Bed 2
3.3m x 3.4m
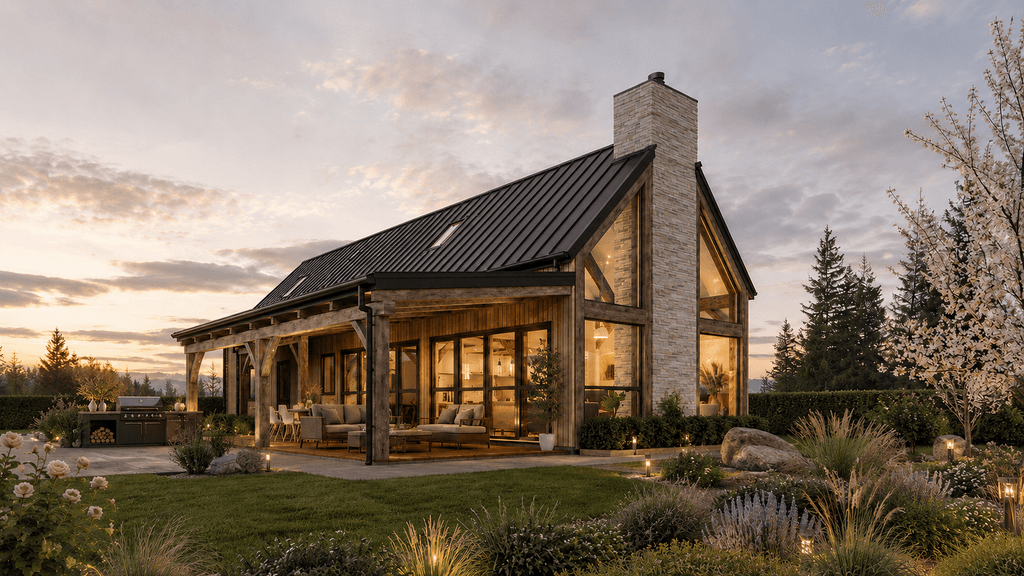
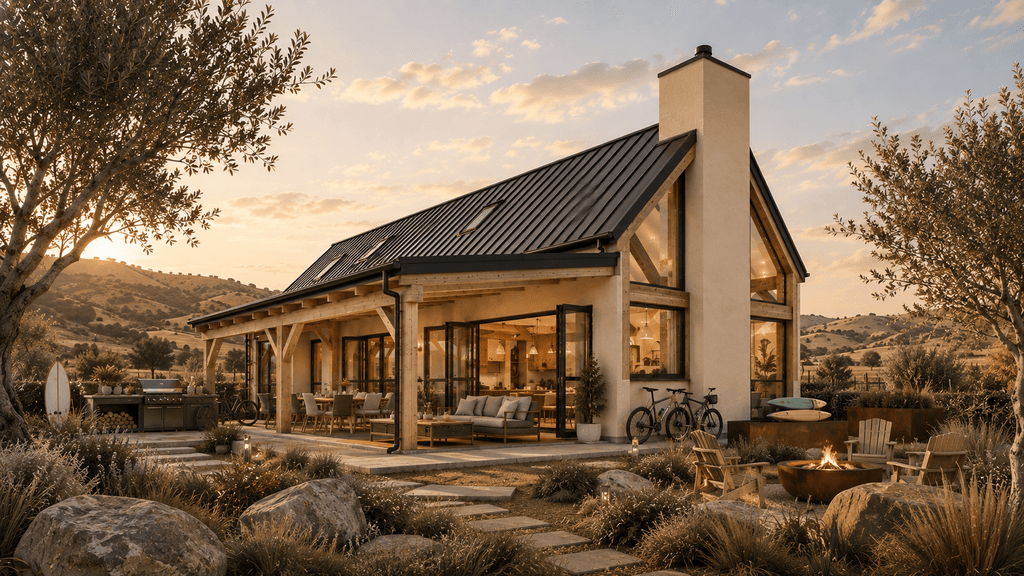
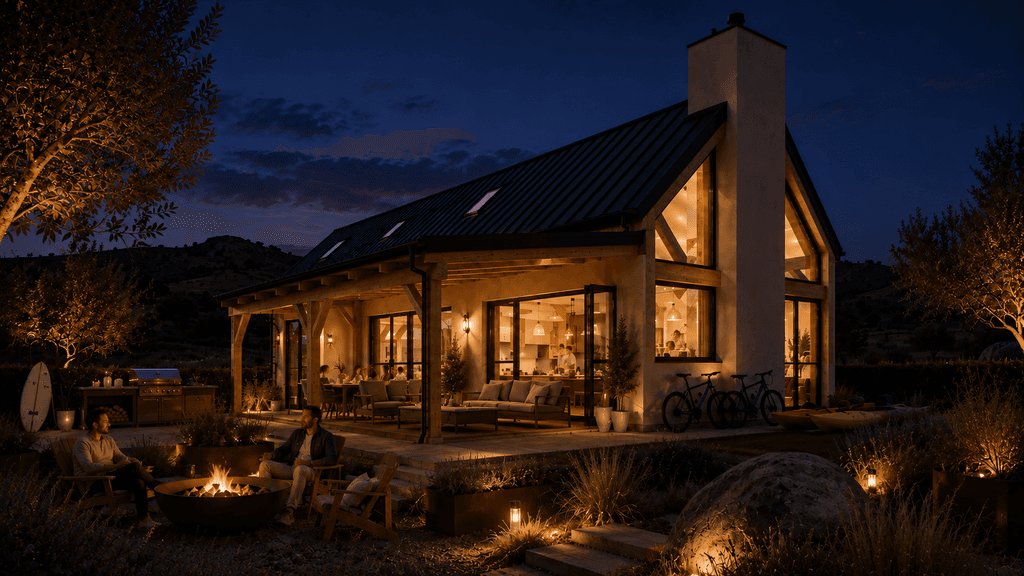
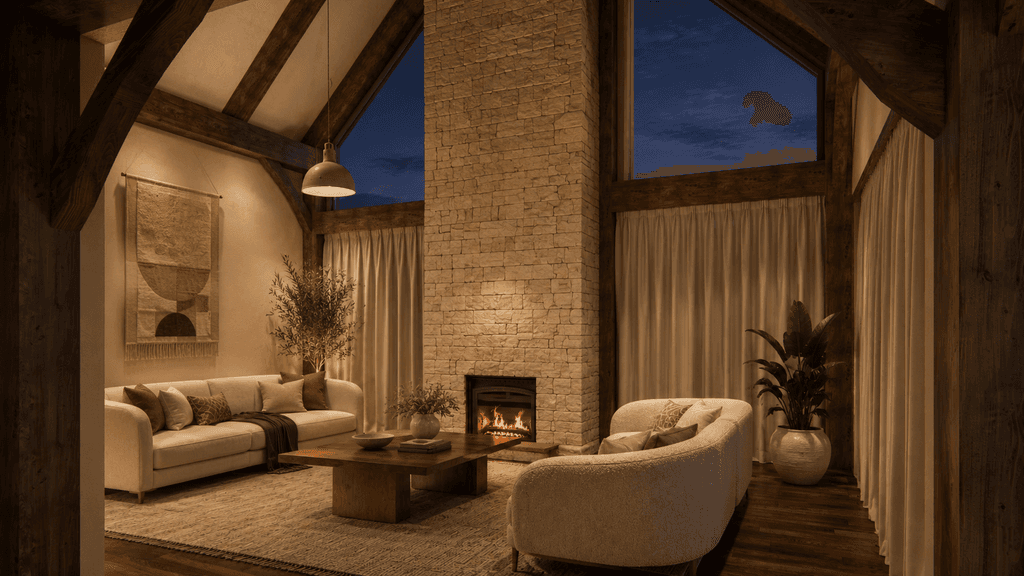
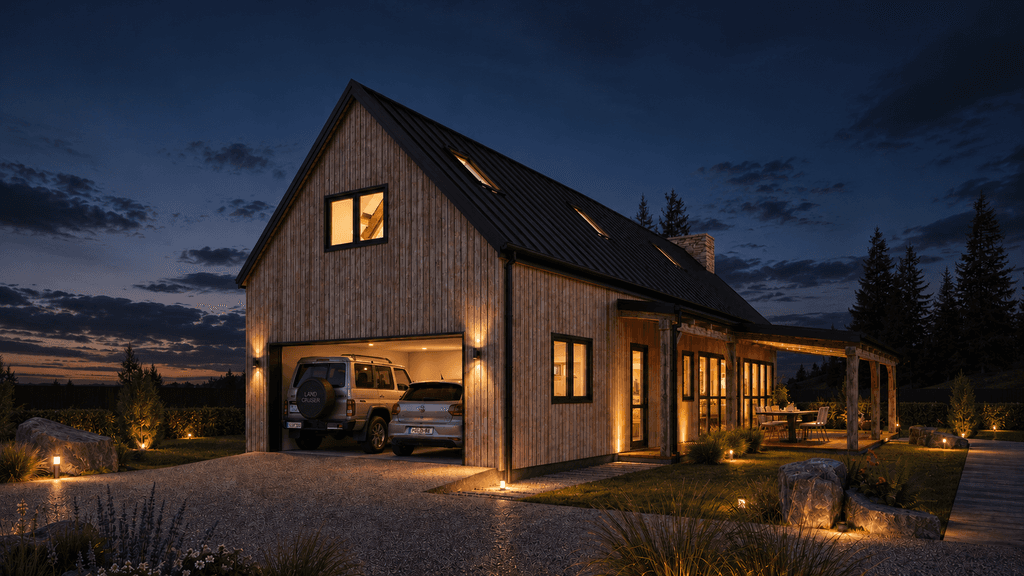
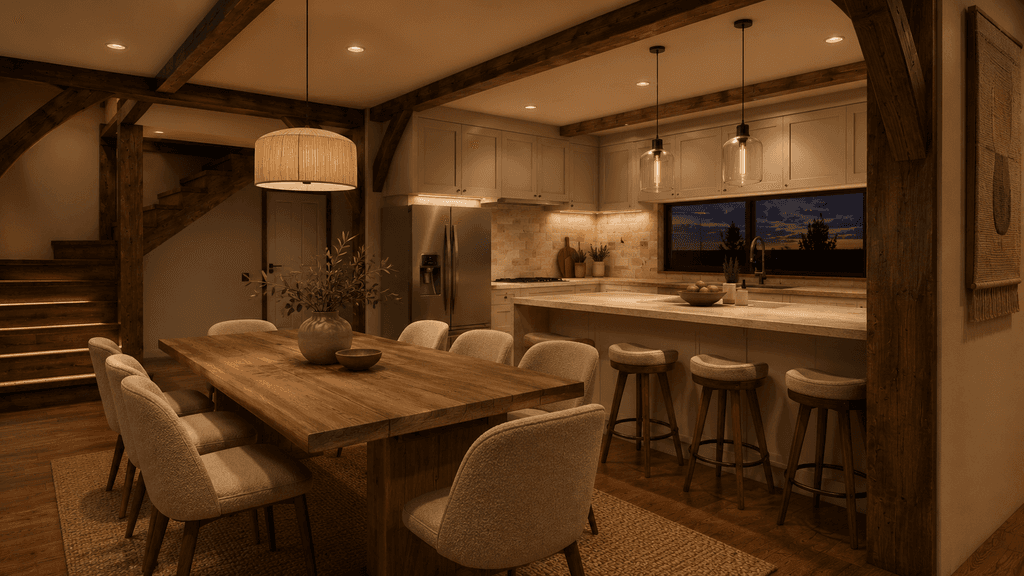
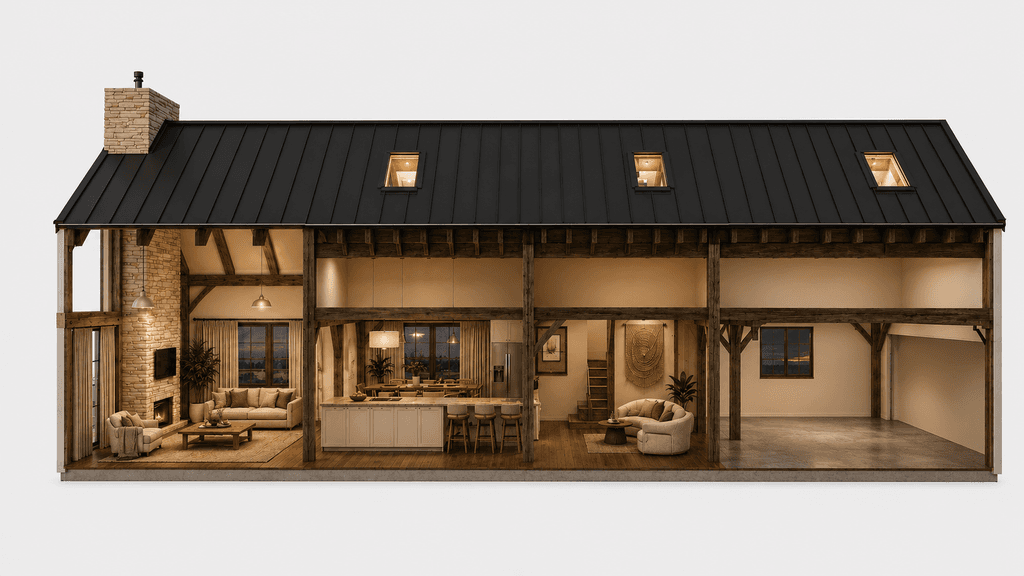
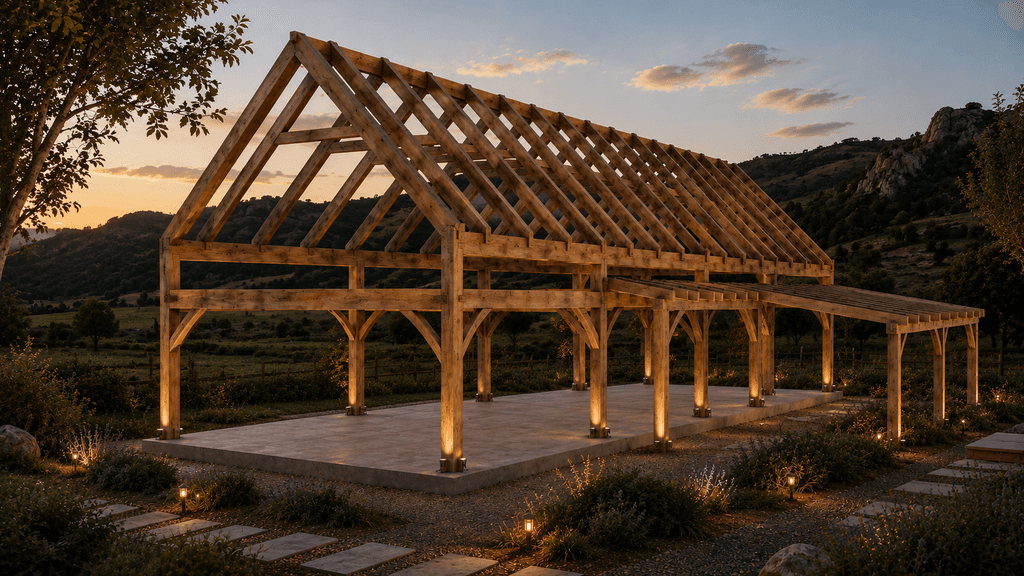
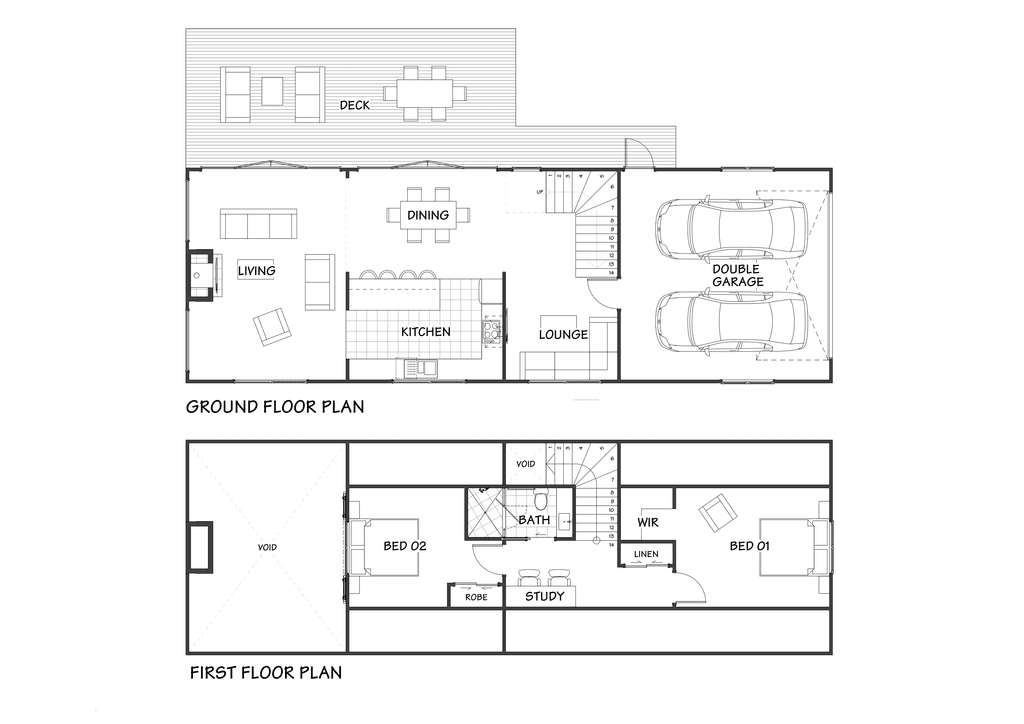
Floor plan: NT161-2 "The Horizon"
A tremendous amount of space is available under the one roof in this modern take on the old English barn style. The attached garage provides covered walk-in access to the home and of course, the garage may be repurposed for use as a workshop, studio or part-garage and part hobby space. Vaulted ceilings and feature rafters complete what is already a very special modern barn home. Customise the floor plan to suit you with relative ease - one of the many benefits of working with such a versatile timber frame barn.
Customisation Potential
1 = Limited | 2 = Significant | 3 = Exceptional
Follow the link below to speak with us about this design or request a brochure for "The Horizon".
Learn more about our process and visiting us here on the farm where we have three display homes.
You can also subscribe to our newsletter further down the page, or return to the house plans page here.