-1.svg)
.svg)
.svg)
Home Plans
The Douglas
NM191-2 Modern
Size
191m²
Bedrooms
2
Bathrooms
2
Toilets
2
Office
1
Ground floor area
75.64m²
First floor area
42.16m²
Veranda
45.32m²
Carport
24.92m²
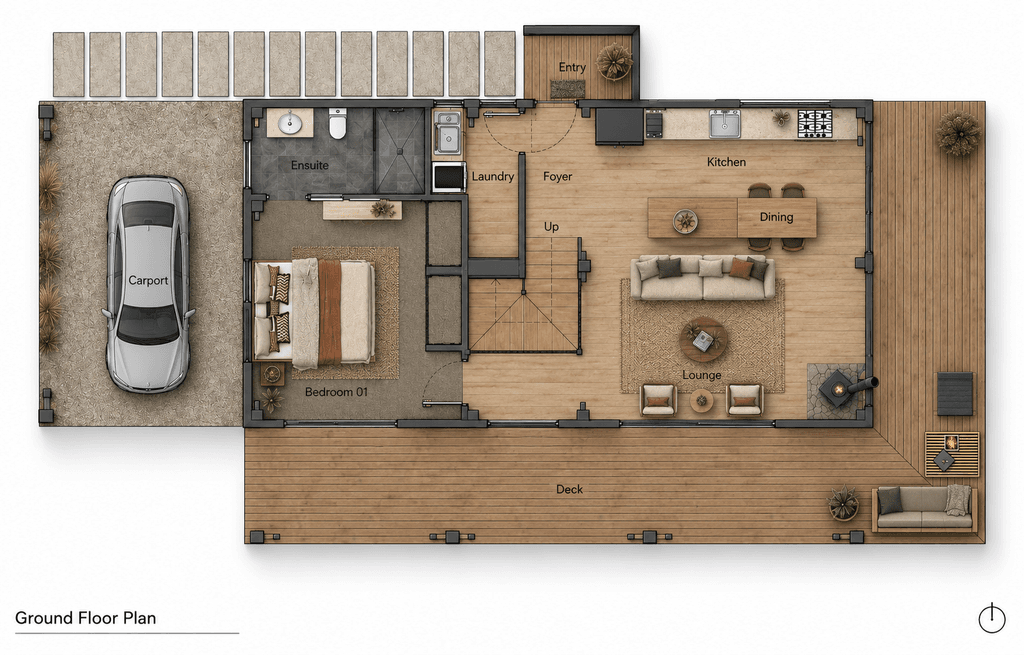
Floor plan: NM191-2 "The Douglas"
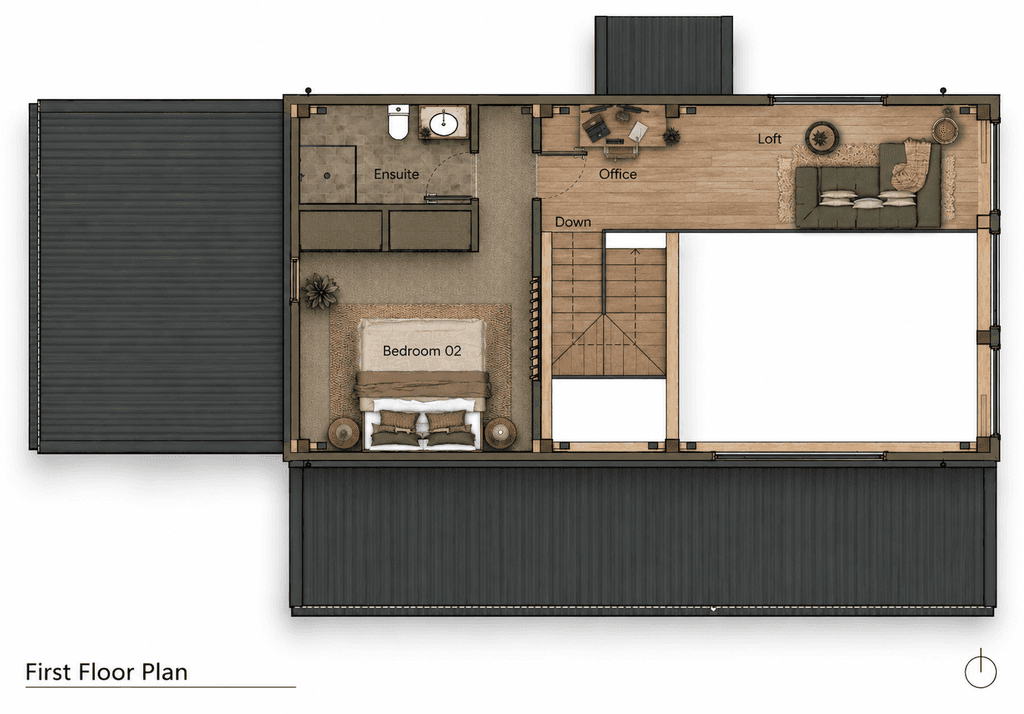
Floor plan: NM191-2 "The Douglas"
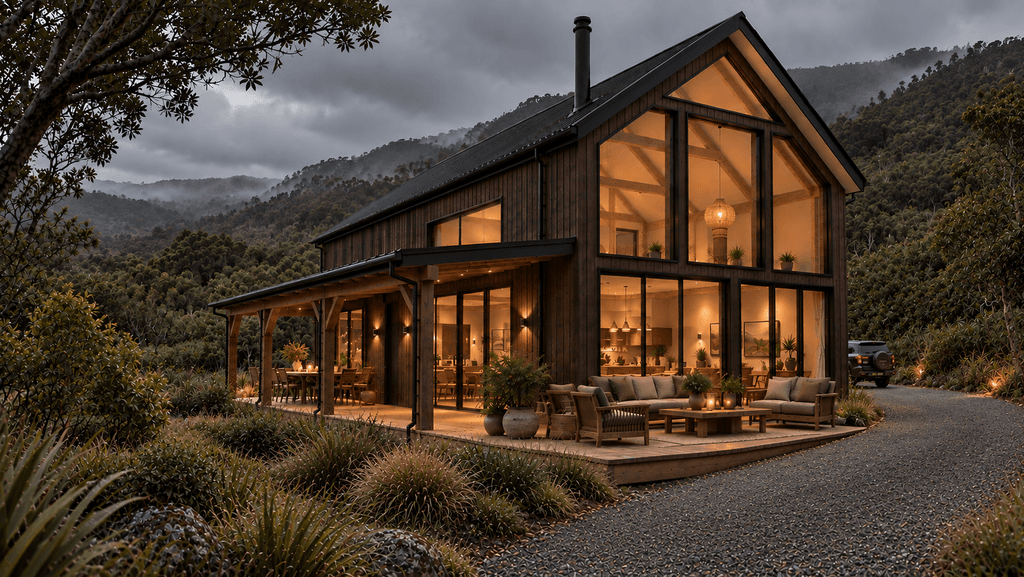
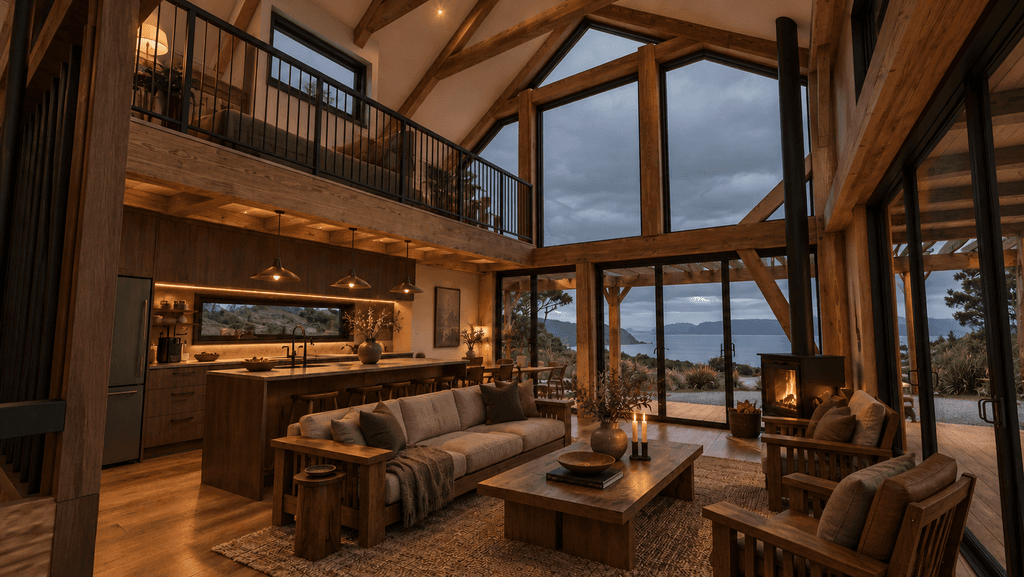
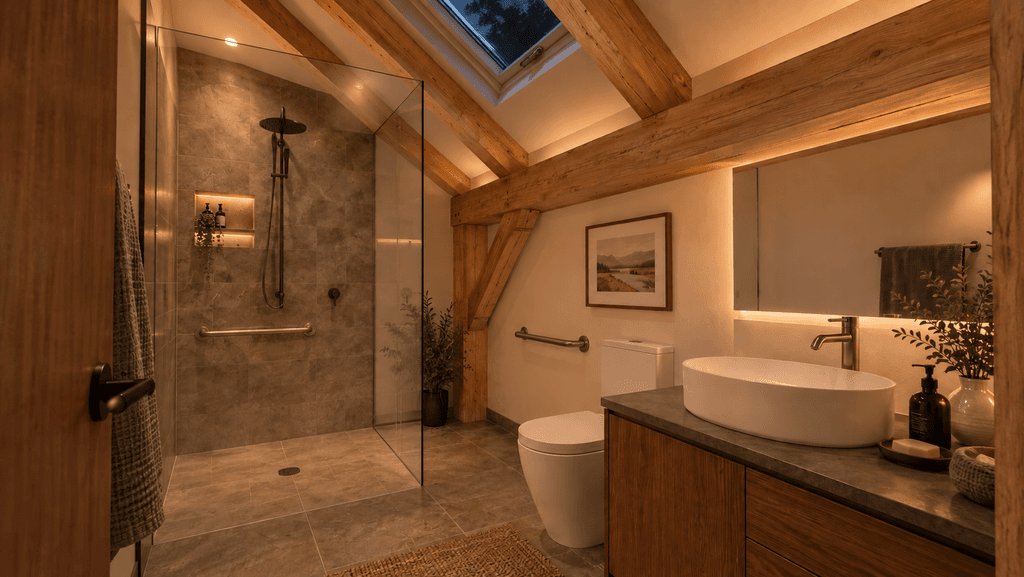
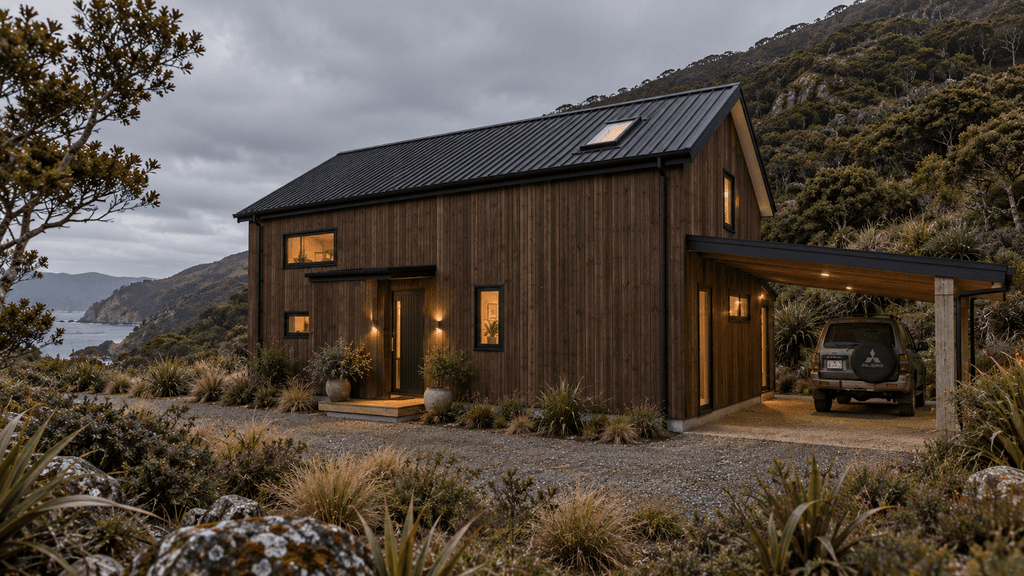
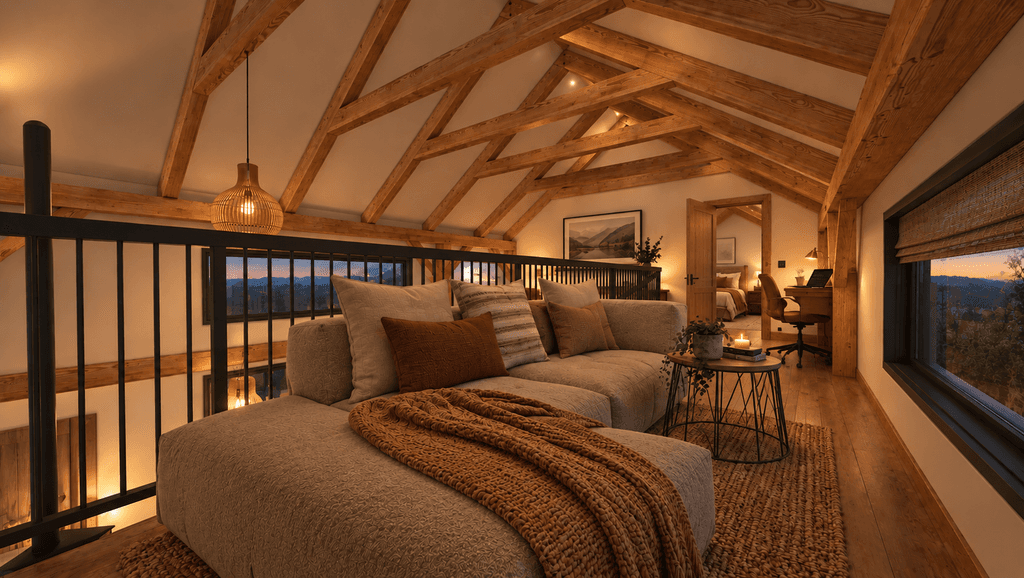
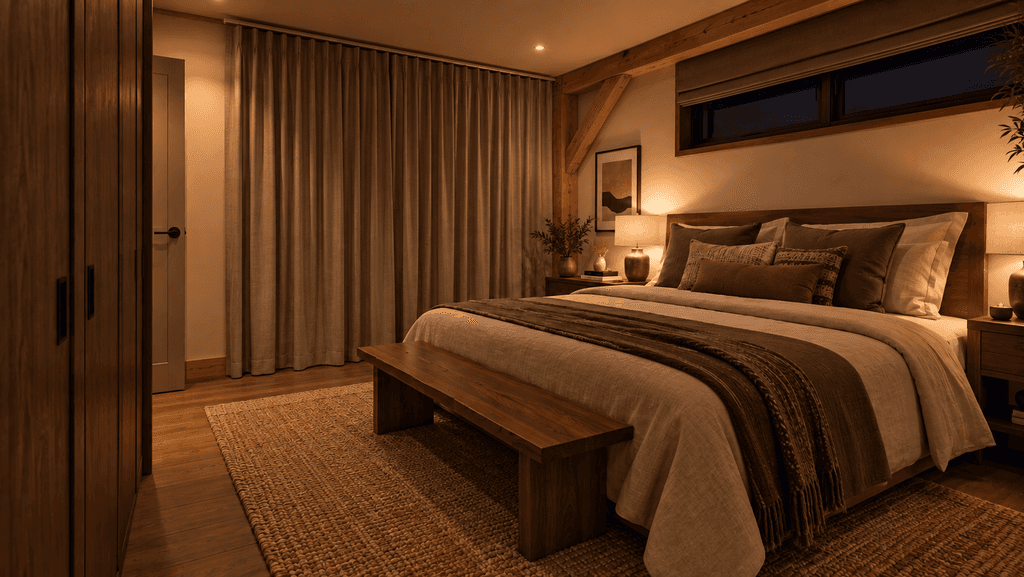
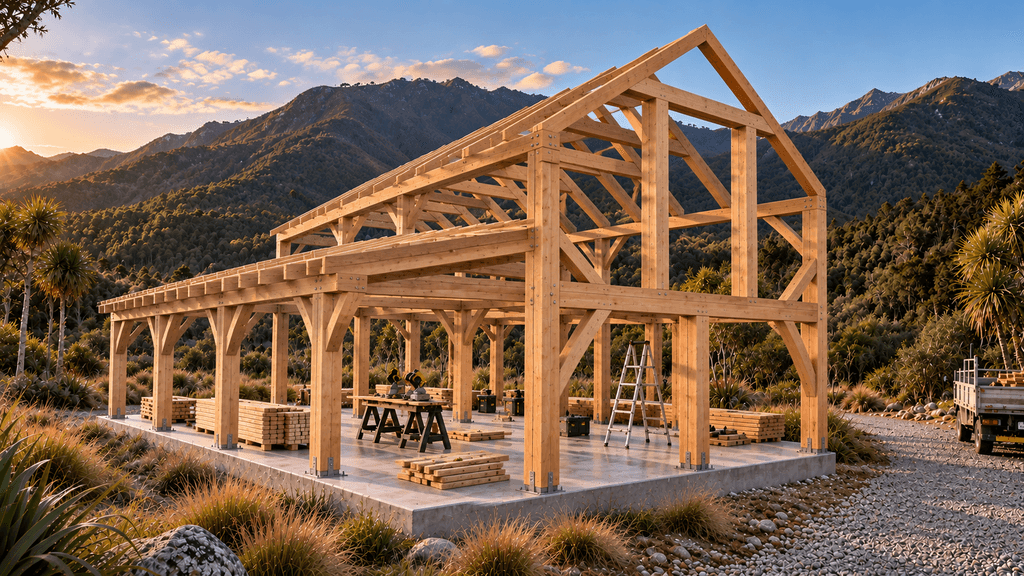
Designed for those seeking a refined retreat or stylish downsized lifestyle, "The Douglas" is built around the highly versatile Montana barn frame which can be reconfigured to suit different layouts. Complemented by a wide pergola, verandah and welcoming entrance. Its timber interior brings warmth and permanence. The versatile loft with catwalk and enduring workmanship create a light-filled home and work-from-home office equally suited to holidays or everyday living.
Customisation Potential
1 = Limited | 2 = Significant | 3 = Exceptional
Follow the link below to speak with us about this design or any other projects you have in mind. You can also subscribe to our newsletter further down the page, or return to the house plans page here.