Heritage Timbercraft logo
Home Plans

The Carriage

NT253-2 Traditional

Size

253m²

Bedrooms

4

Toilets

3

Bathrooms

3

House area

156m²

Studio area

97m²

House length

16.57m²

House width

9.18m²

Studio length

12m

Studio width

6.18m

Double garage

6m x 6.1m
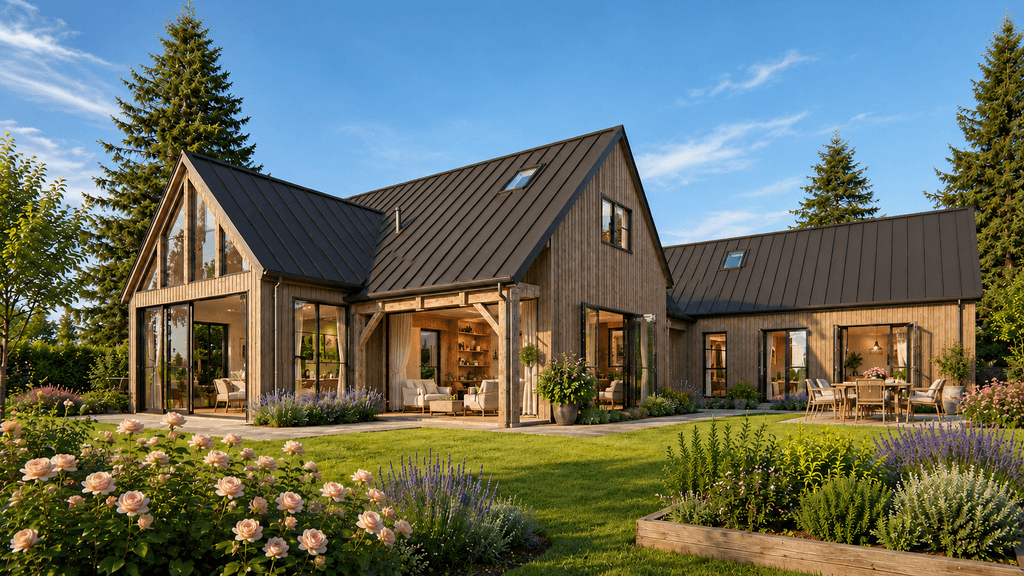
High-end timber frame barn home with traditional mortise and tenon joinery
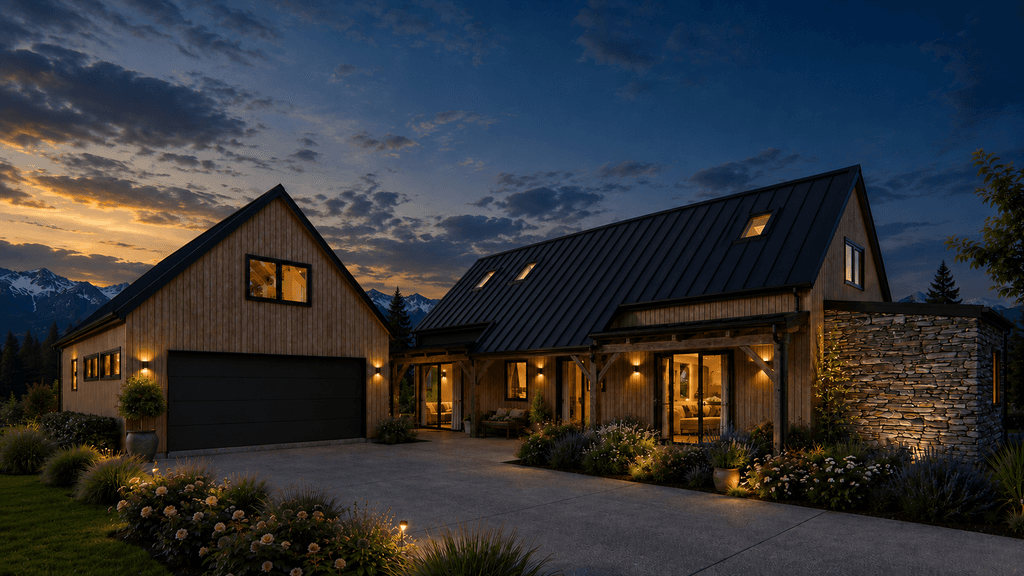
Exterior view of an elegant legacy home, timber frame barn made from NZ timber in English "carriage house" style
45 degree pitched roof carriage house crafted from New Zealand timber
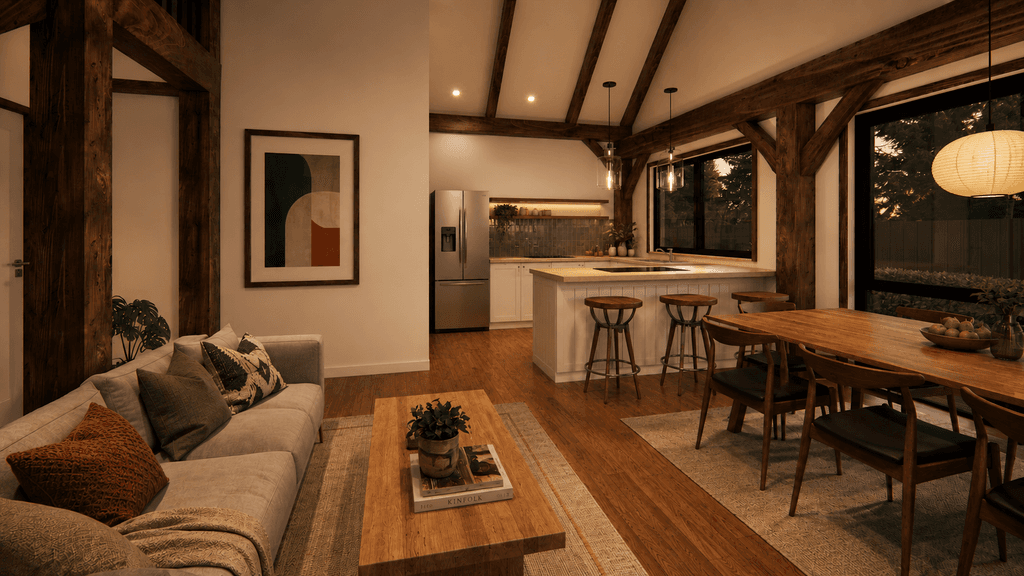
Traditional English carriage house interior reimagined as a modern family home
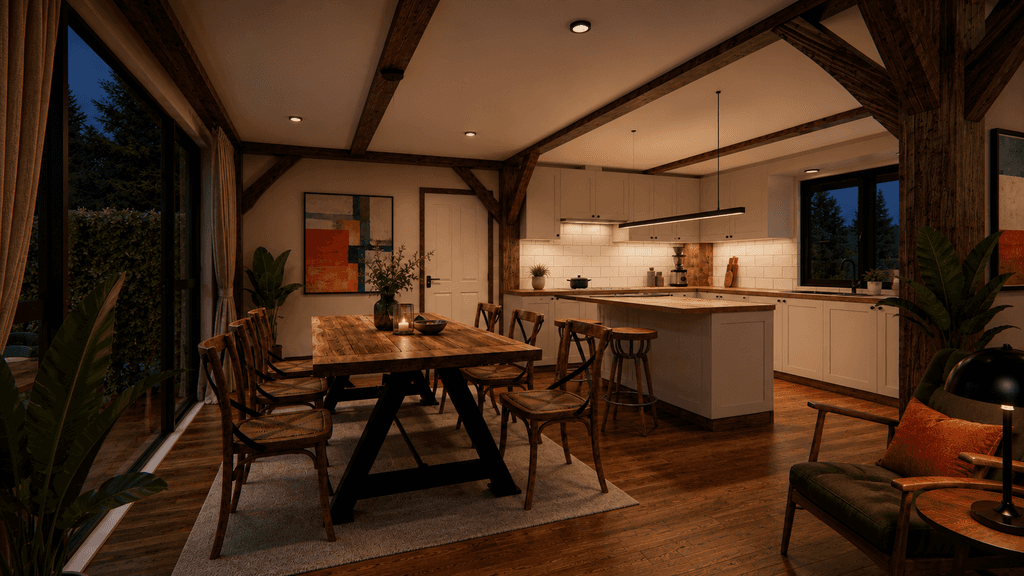
Architectural timber frame home with classic carriage house style - kitchen and dining area
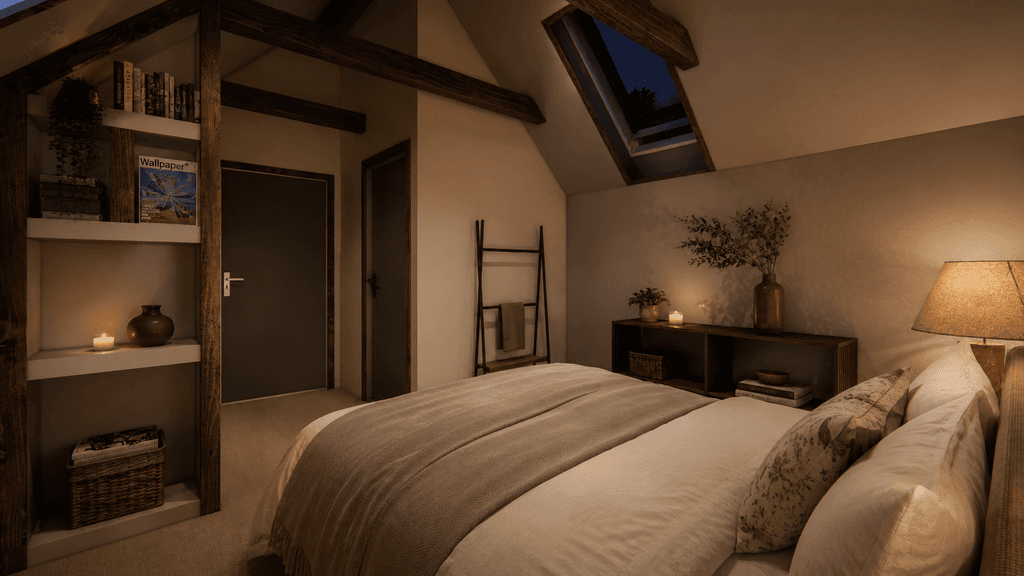
Bespoke timber frame bedroom inspired by historic English coach houses
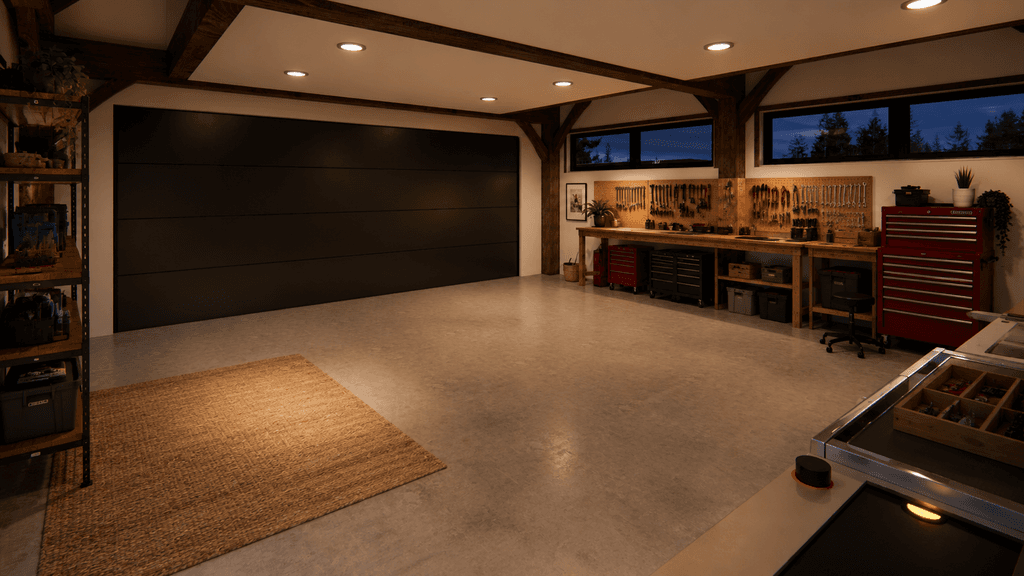
Large double garage attached to premium post and beam carriage house built using mortise and tenon construction
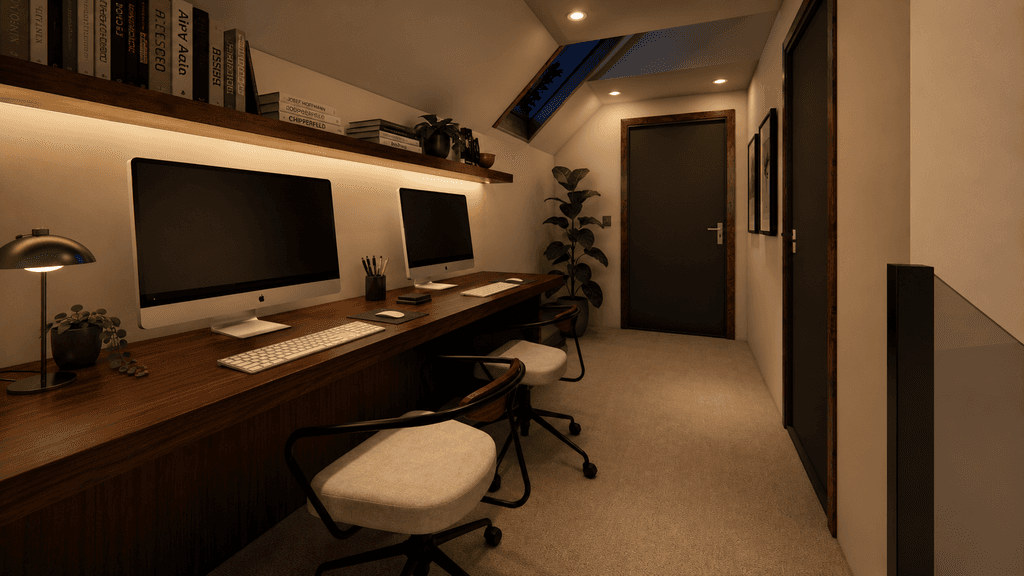
Work from home office in New Zealand timber barn with separate guest studio
Premium timber frame carriage house with separate studio and garage
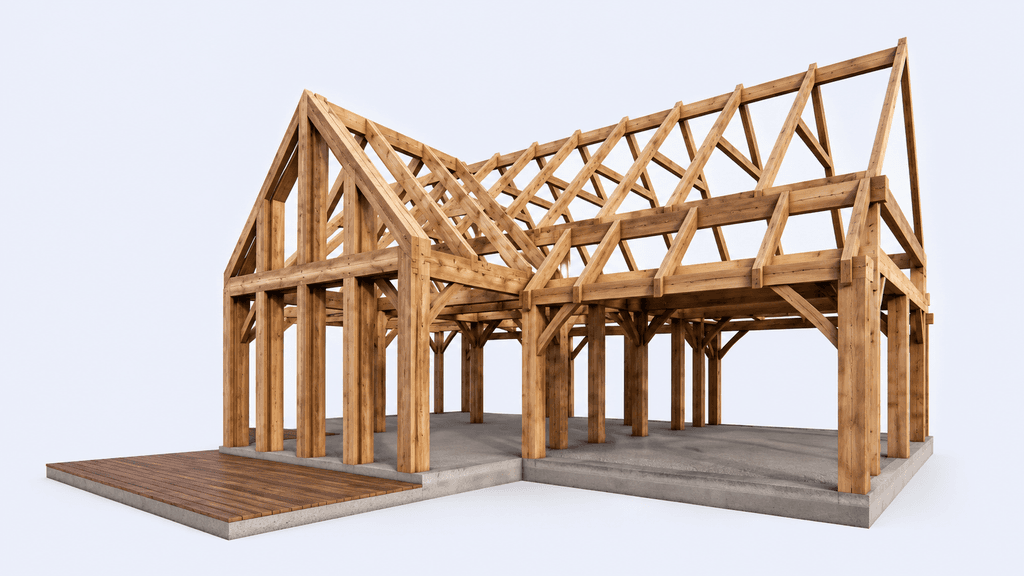
Timber frame of English carriage house in New Zealand
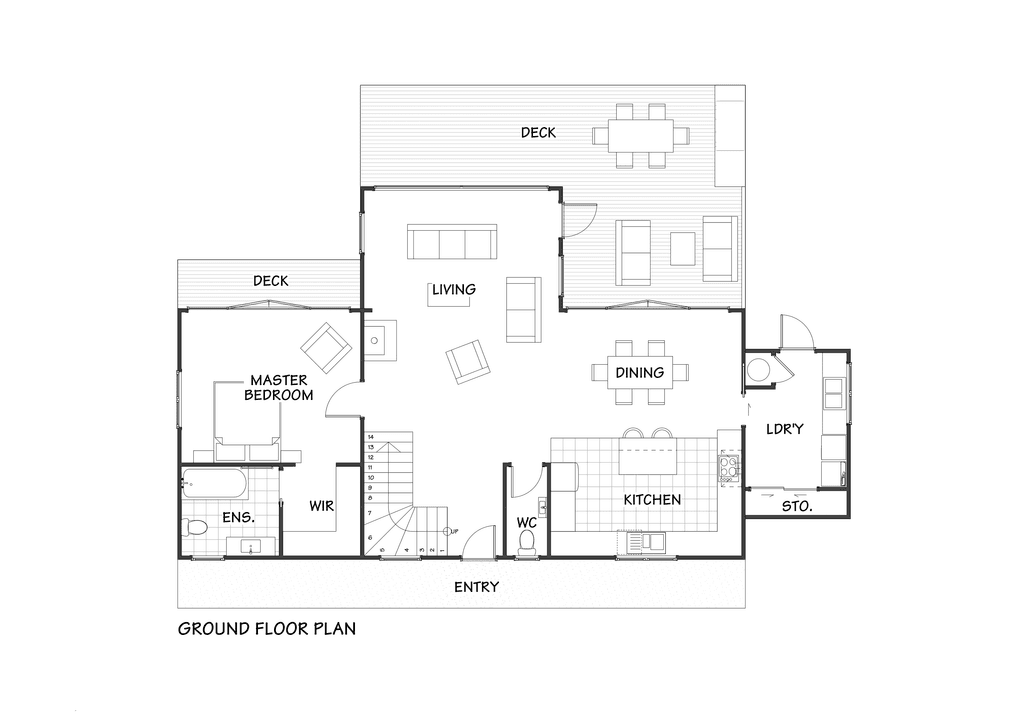
Douglas-fir timber frame home floor plan showcasing exceptional craftsmanship

Floor plan: NT253-2 "The Carriage"
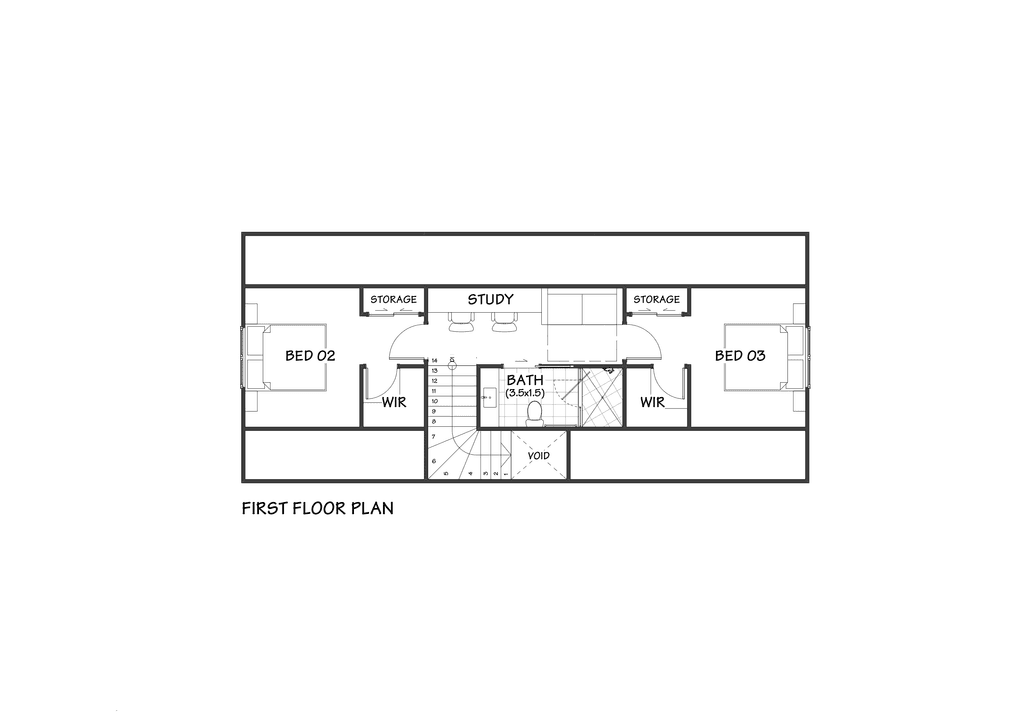
Heritage-inspired timber frame home floor plan with modern carriage house design

Floor plan: N253-2 "The Carriage"

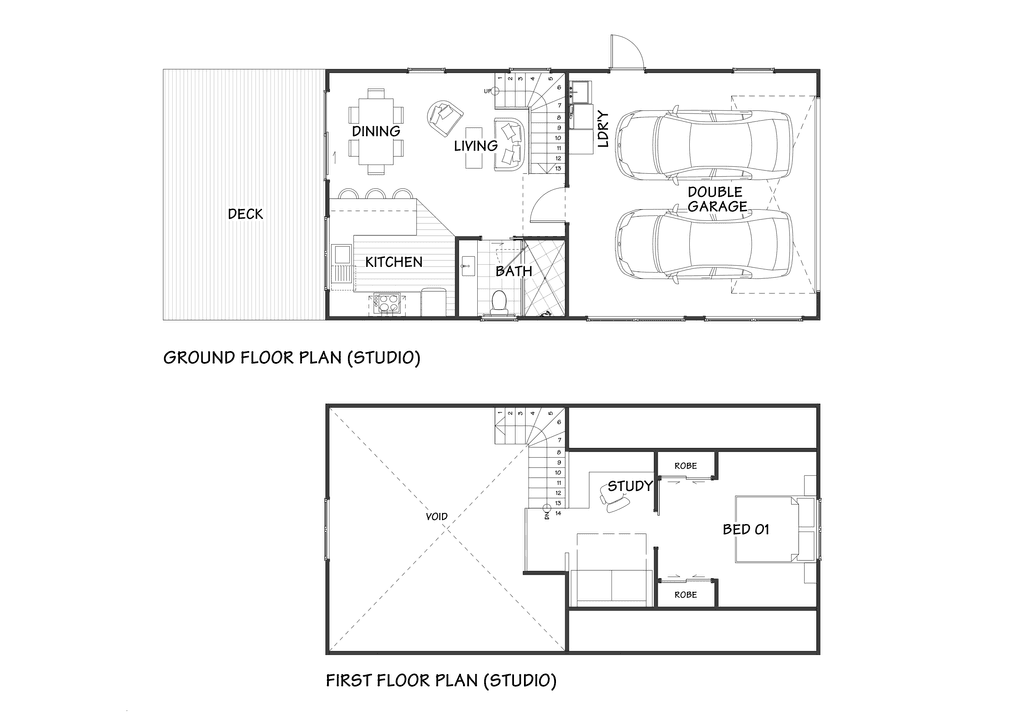
Customisable floor plan for carriage house style home with detached studio

Floor plan: NT253-2 "The Carriage"

Inspired by traditional carriage home English style, "The Carriage" reimagines this classic design for modern living, pairing a generous residence with a separate studio. Its timber frame made by hand from slow-grown Central Hawke's Bay timber, using authentic mortise and tenon joinery. "The Carriage" is designed and built to last for generations as with all our home, and can be customised to suit your lifestyle.


Customisation Potential
1 = Limited | 2 = Significant | 3 = Exceptional


Follow the link below to speak with us about this design or any other projects you have in mind. You can also subscribe to our newsletter further down the page, or return to the house plans page here.

New designs delivered to your inbox