-1.svg)
.svg)
.svg)
Home Plans
The Heritage Loft
NM95-2 Modern
Size
95m²
Bedrooms
2
Bathrooms
1
Toilets
1
Length
11.58m
Width
6.18m
Living
3m x 3.9m
Dining
3m x 3.9m
Kitchen
3m x 3.8m
Bed 1
3.5m x 3.6m
Bed 2
3.2m x 3.7m
Ground floor area
71.56m²
Loft floor area
24.07m²
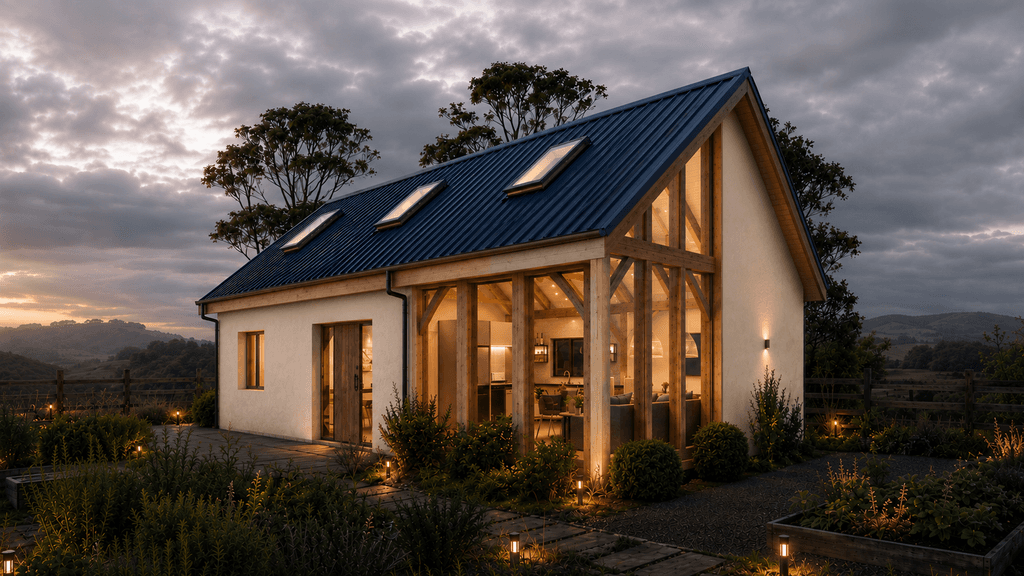
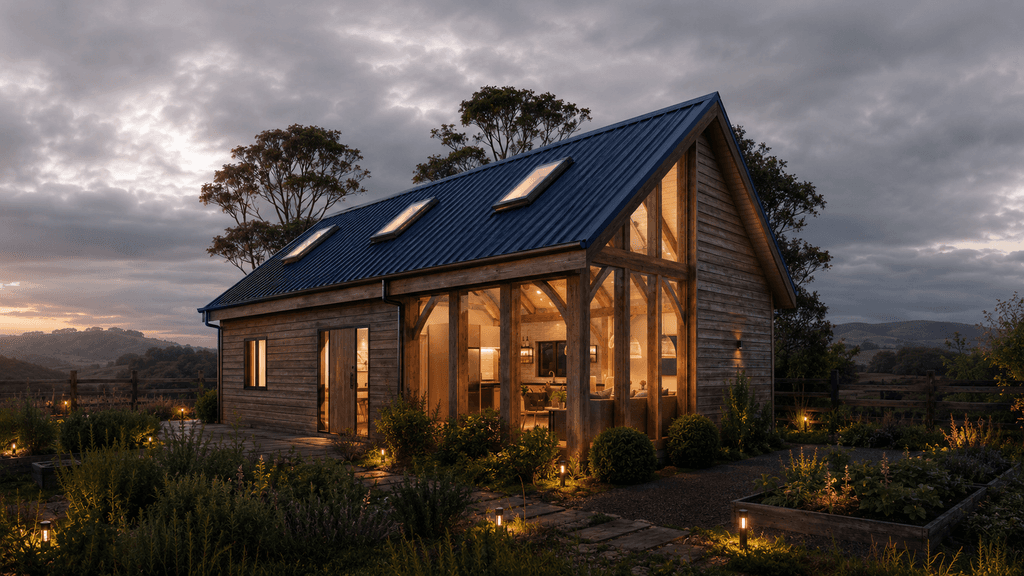
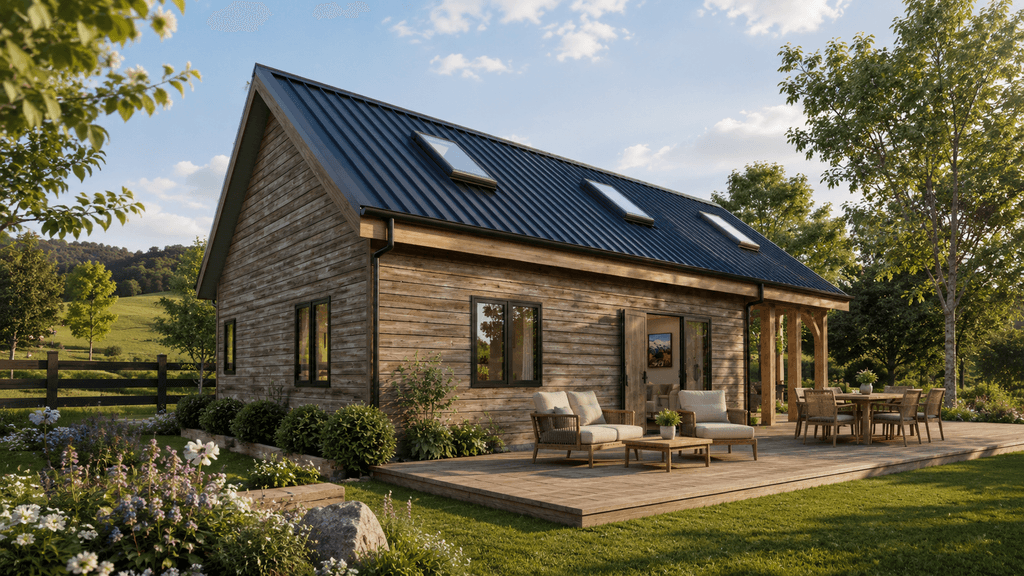
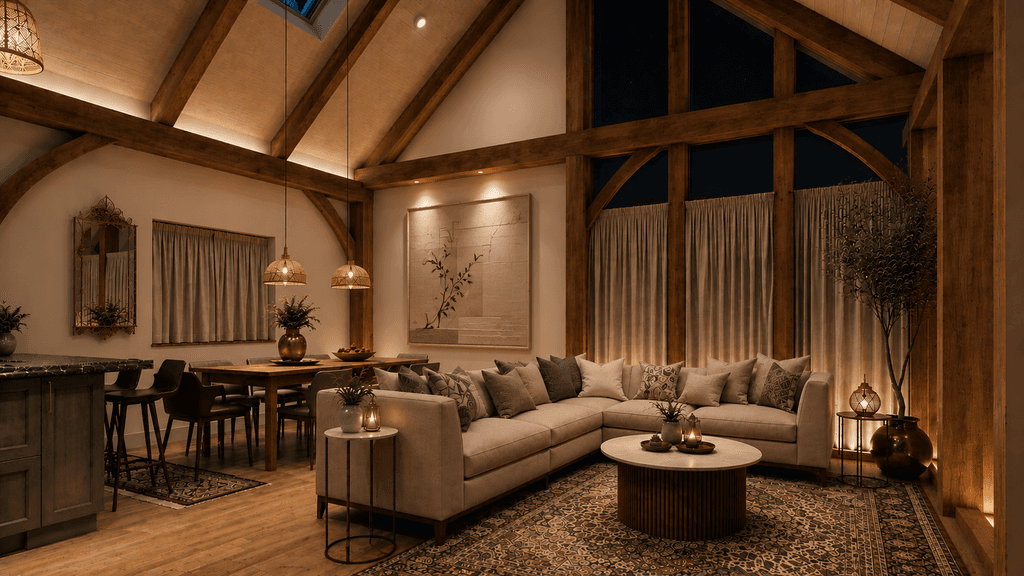
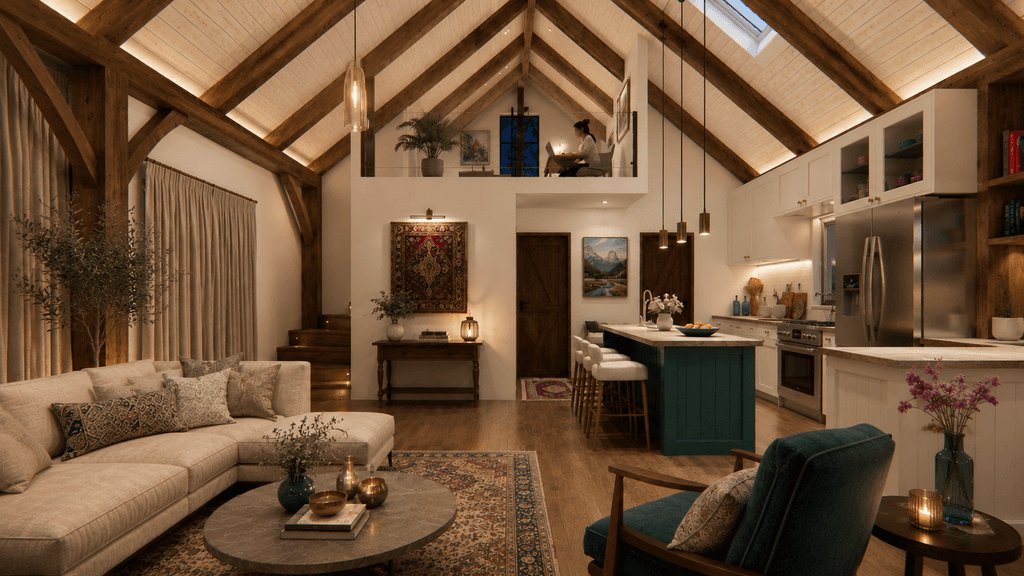
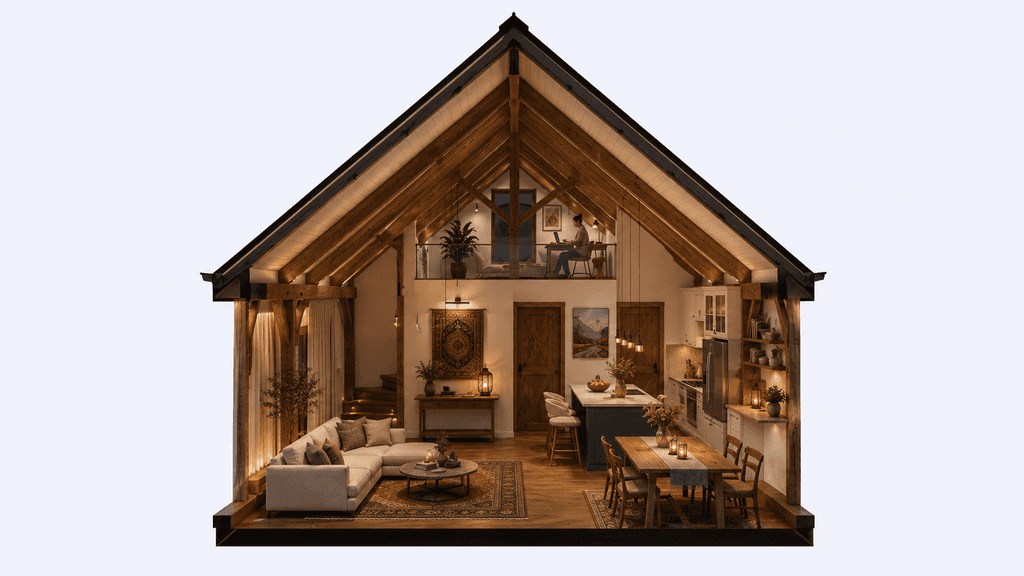
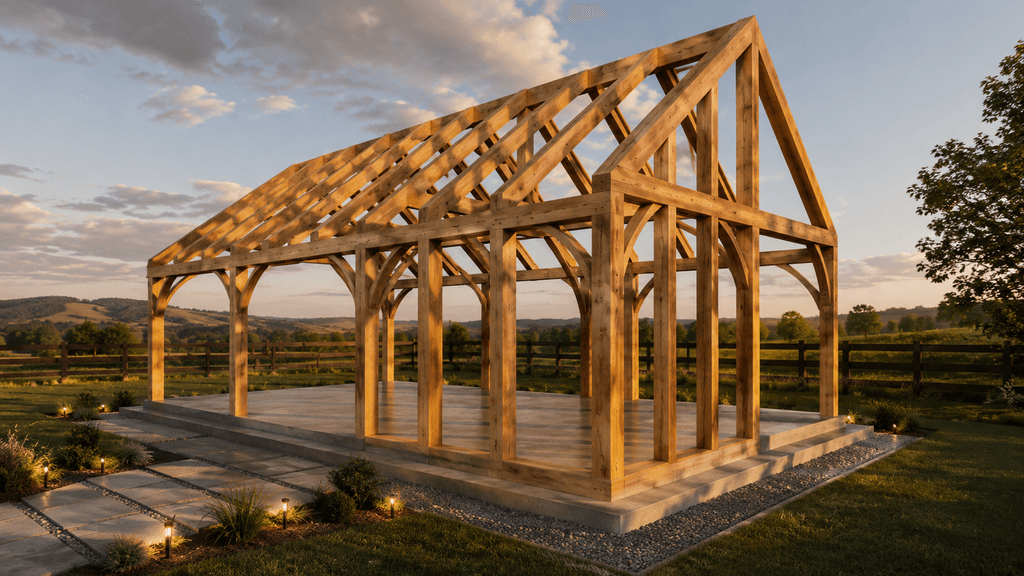
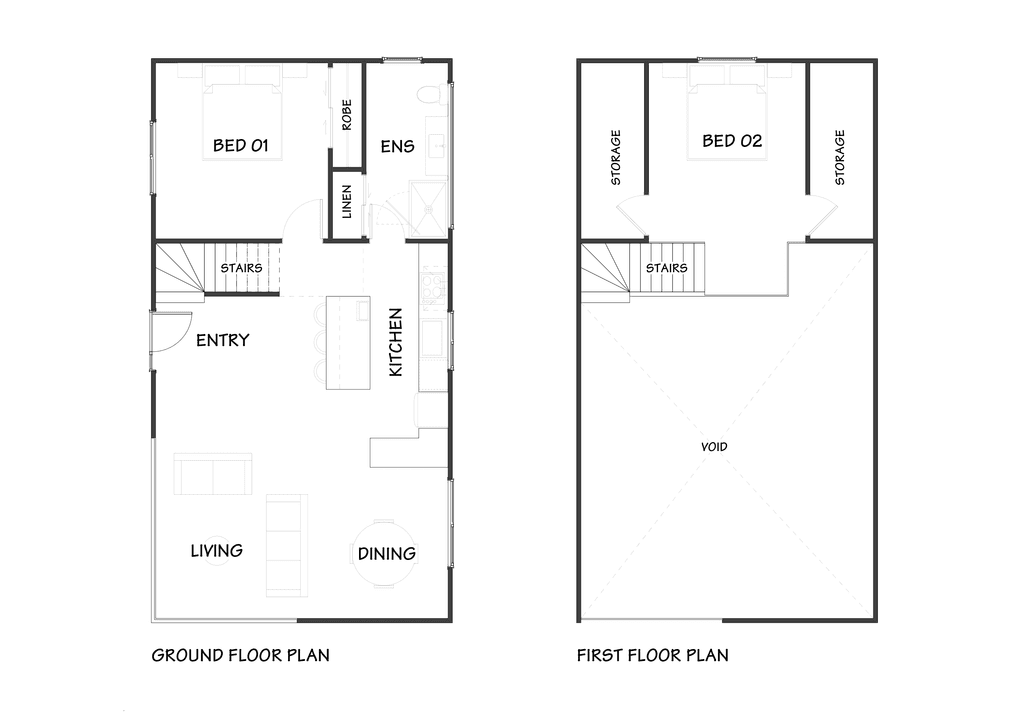
Floor plan: NM95-2 "The Heritage Loft"
At 95m², "The Heritage Loft" offers intentional living with both beauty and functionality. Flooded with natural light beneath its high timber ceilings, we designed it for the warmth and character of a top-tier timber home with an efficient footprint. Built by hand from slow-grown Central Hawke's Bay timber, "The Heritage Loft" is designed to endure for generations. Whether you're building your first home, a rural escape, or your forever home, exceptional craftsmanship sets "The Heritage Loft" apart from other small home designs. Built from premium New Zealand timber using authentic mortise and tenon joinery, it is designed to endure for generations, with timber that matures gracefully and adds character over time rather than diminishing in appeal. Use the loft as a home office, library, guest suite or second bedroom. Living with less but living with better was top of mind for us when designing "The Heritage Loft", speak with us to discuss in more detail.
Customisation Potential
1 = Limited | 2 = Significant | 3 = Exceptional
Follow the link below to speak with us about this design or any other projects you have in mind. You can also subscribe to our newsletter further down the page, or return to the house plans page here.