-1.svg)
.svg)
.svg)
Home Plans
The Good Life
NM88-2 Modern
Size
88m²
Bedrooms
1
Ensuite
1
Length
12.2m
Width
5m
Office
2.8m x 2m
Kitchen/Dining
7m x 3.6m
Living
4.8m x 3m
Ground floor area
57.94m²
First floor area
30.39m²
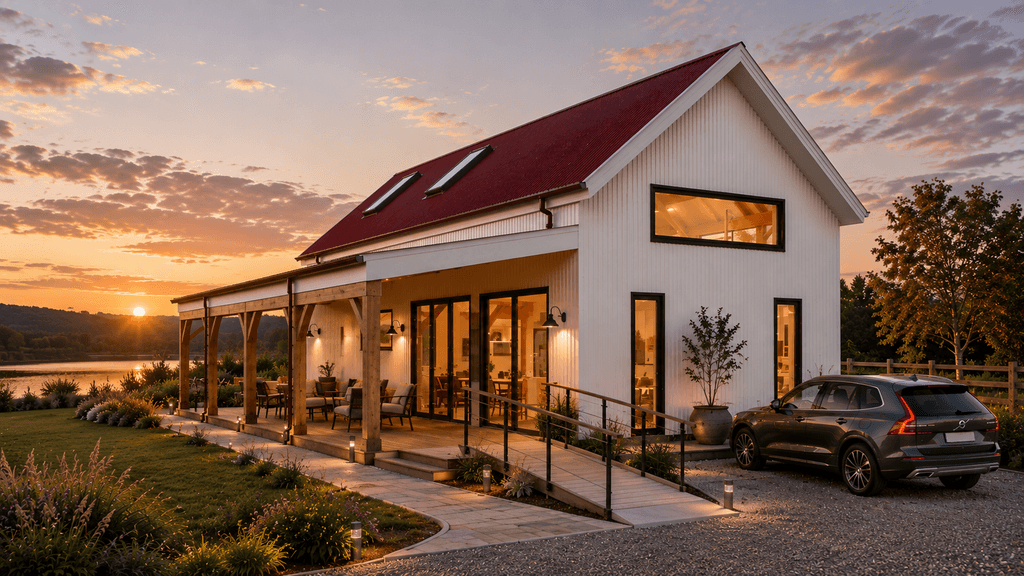
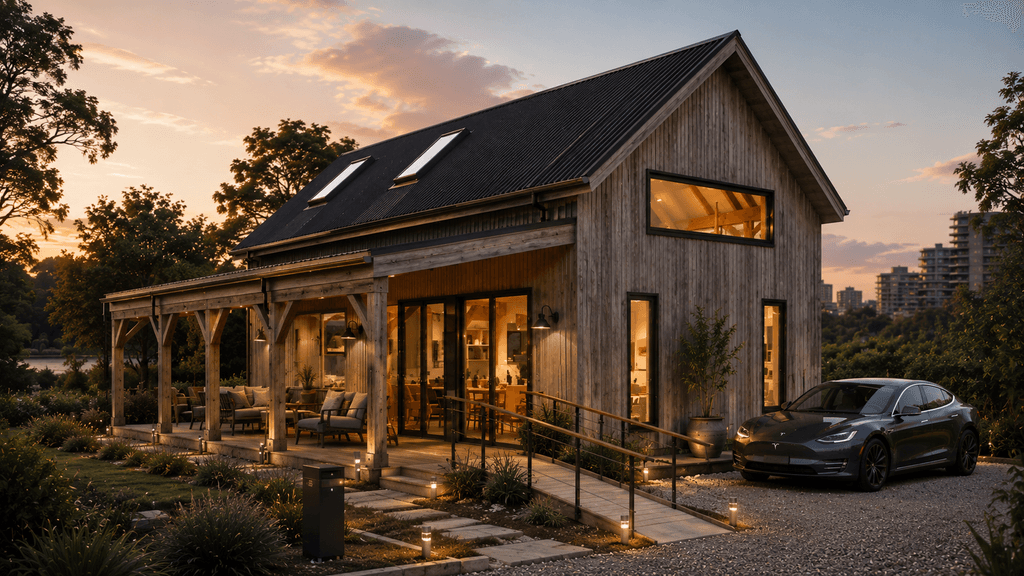
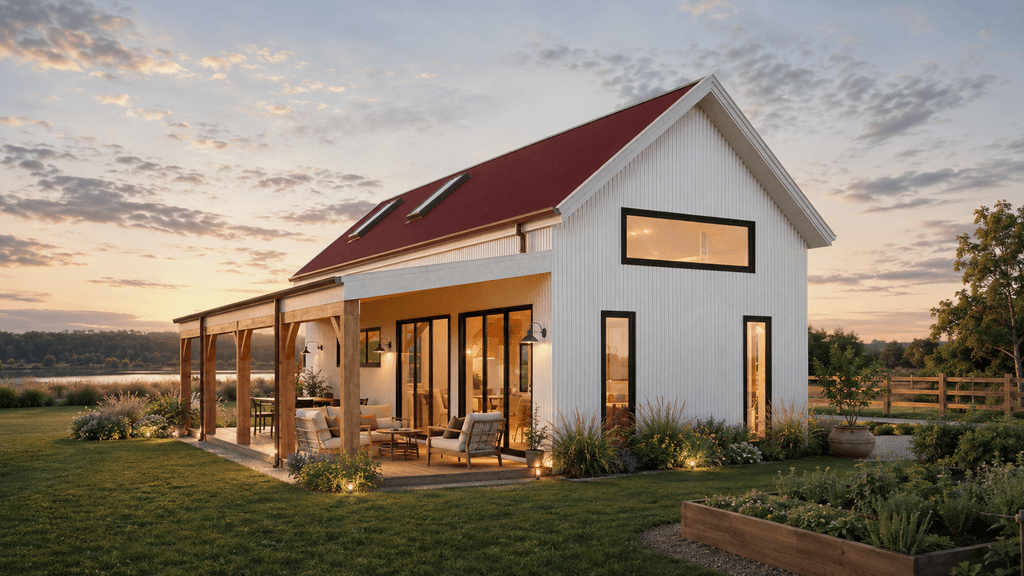
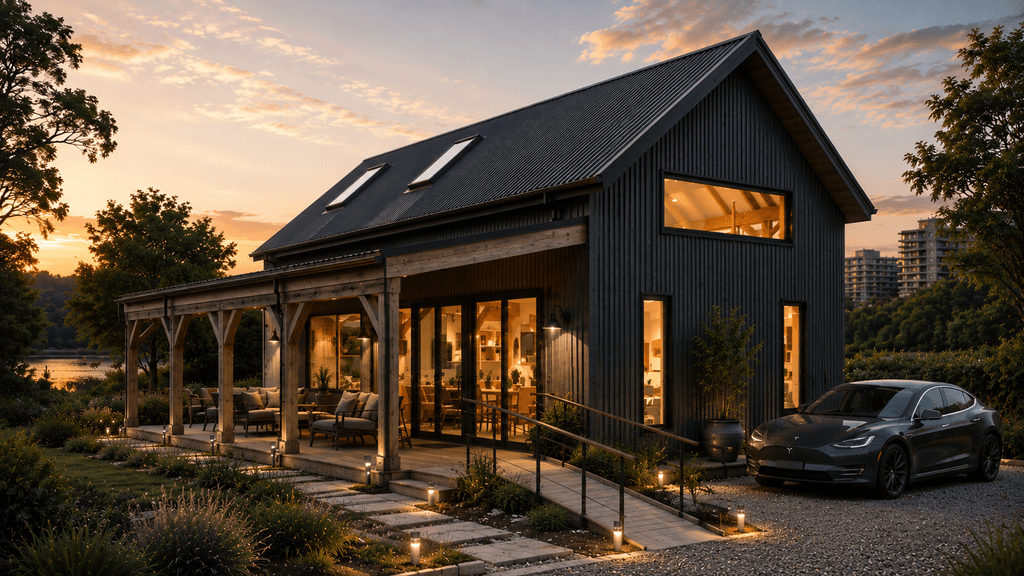
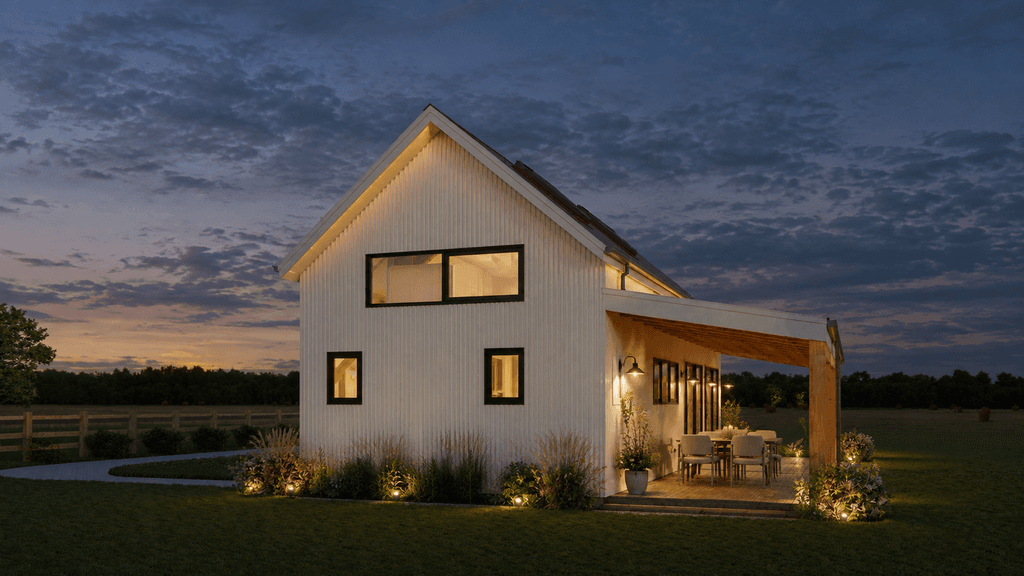
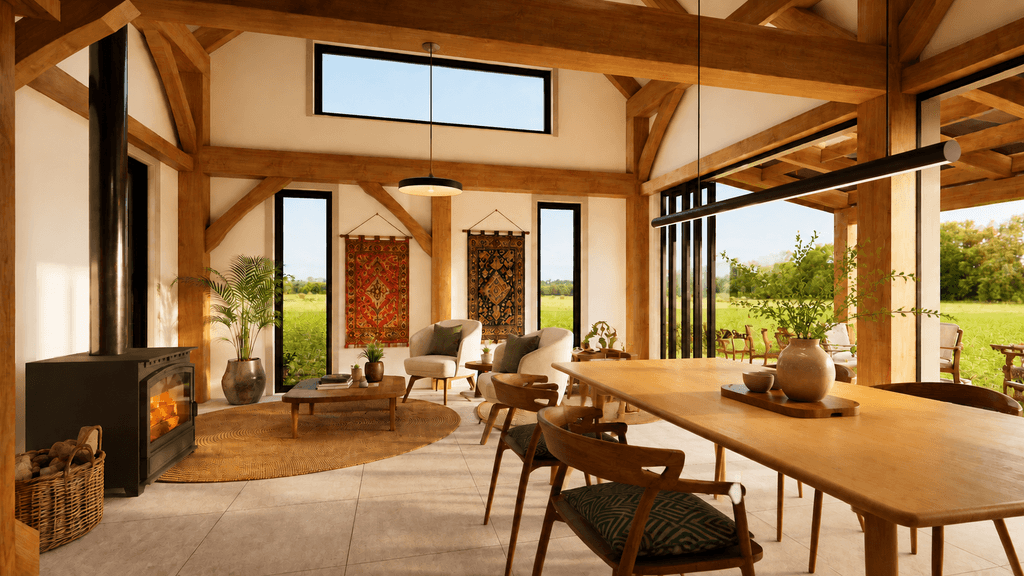
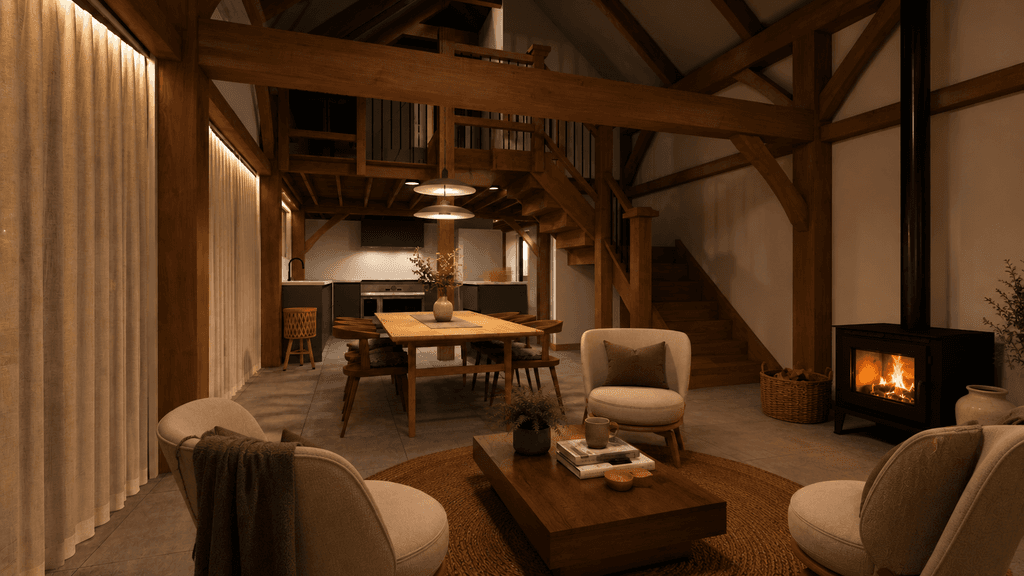
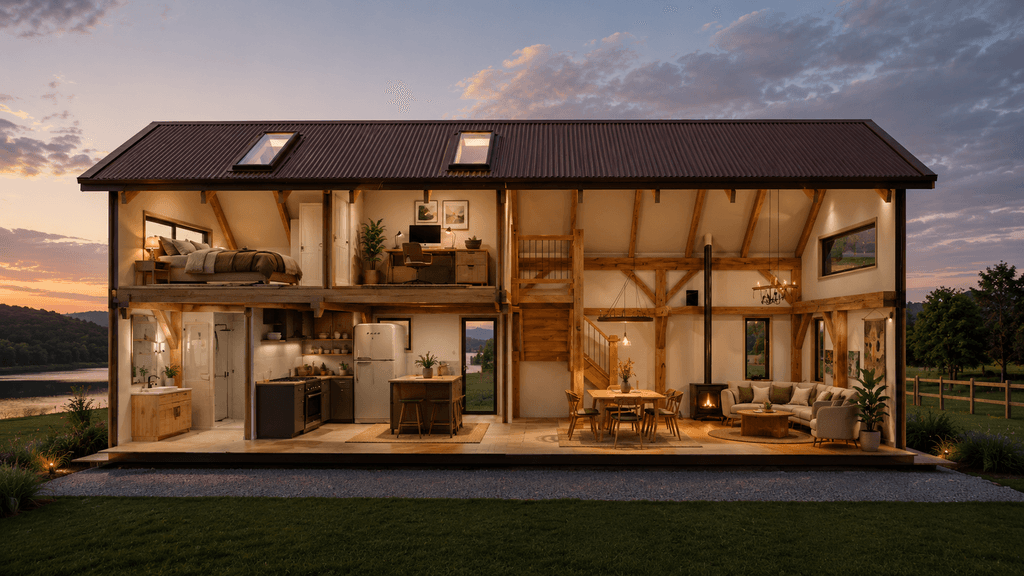
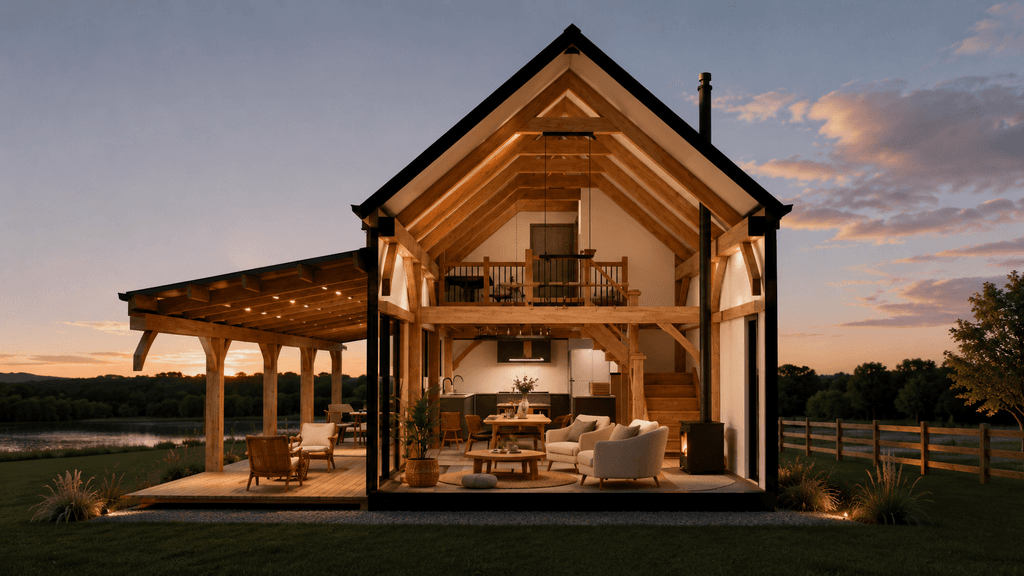
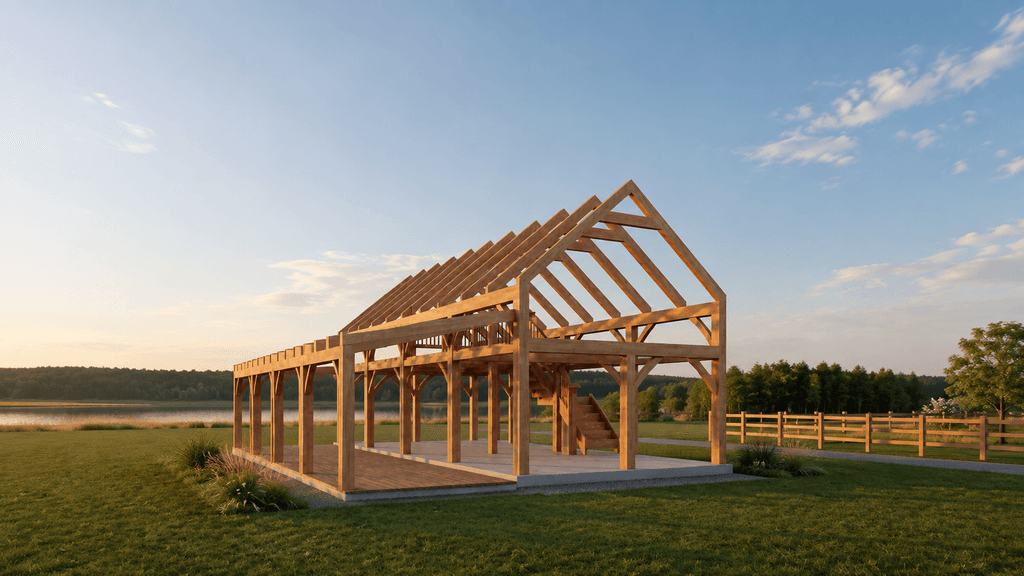
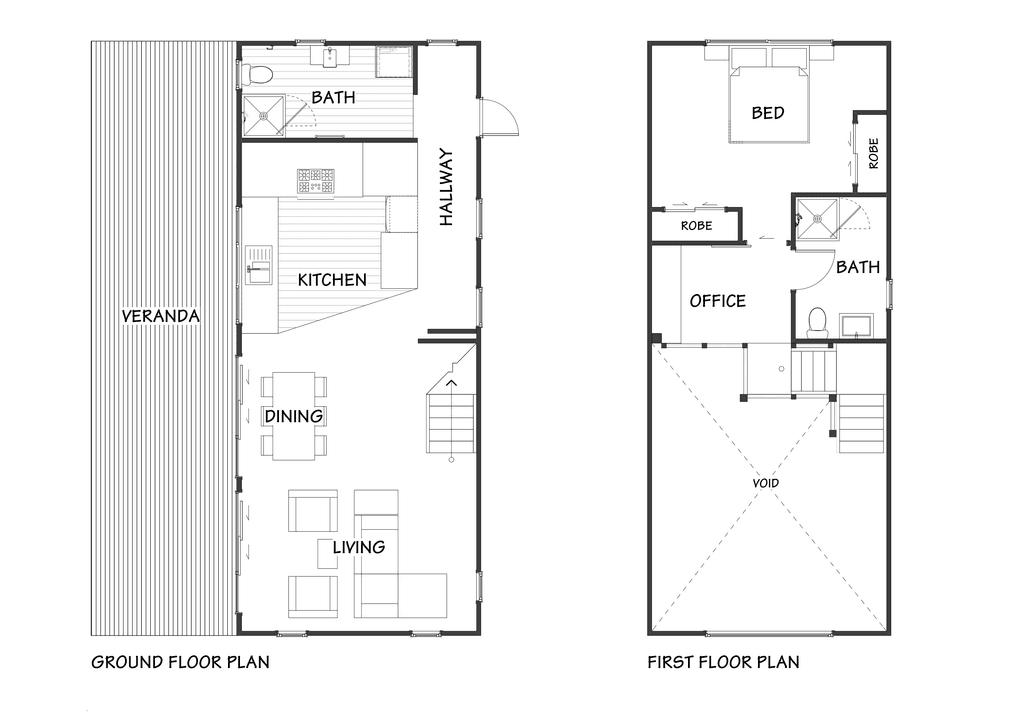
Floor plan: NM88-2
For easy living in a healthy, high spec barn home "The Good Life" is well worth a look. Everything you need and nothing more, it's easy to maintain and has enough space to enjoy being cosy inside while benefitting from low energy bills to heat its 88m². Easy outdoor living encourages a vibrant, active lifestyle connected to nature. The two storey Montana timber frame it is built around is easy to customise to suit different lifestyles. Quality over quantity.
Customisation Potential
1 = Limited | 2 = Significant | 3 = Exceptional
Follow the link below to speak with us about this design or any other projects you have in mind. You can also subscribe to our newsletter further down the page, or return to the house plans page here.